

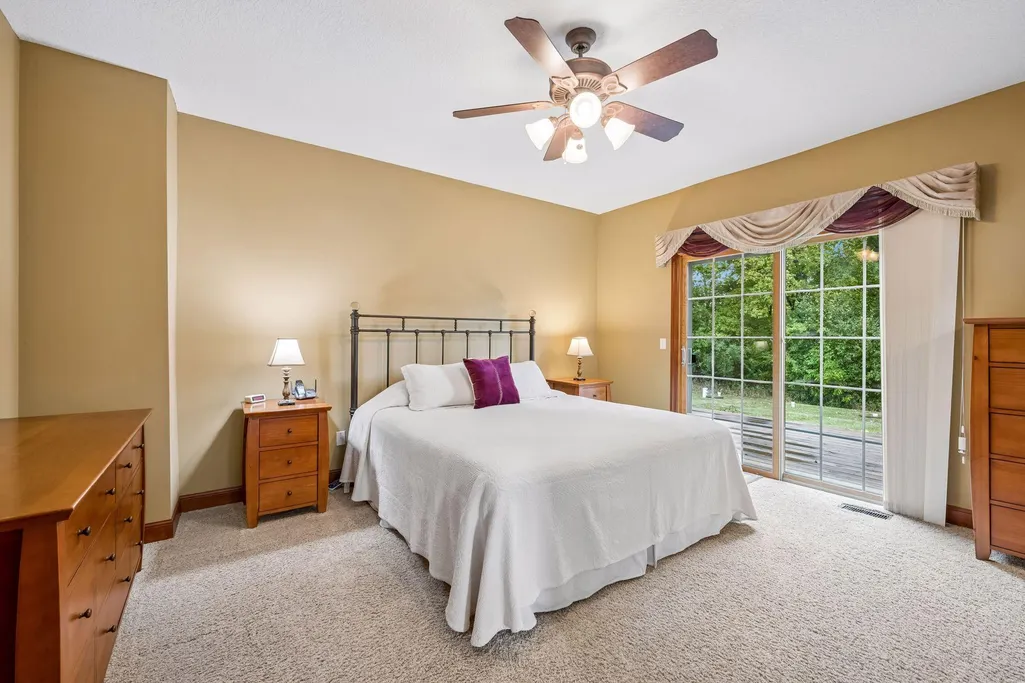
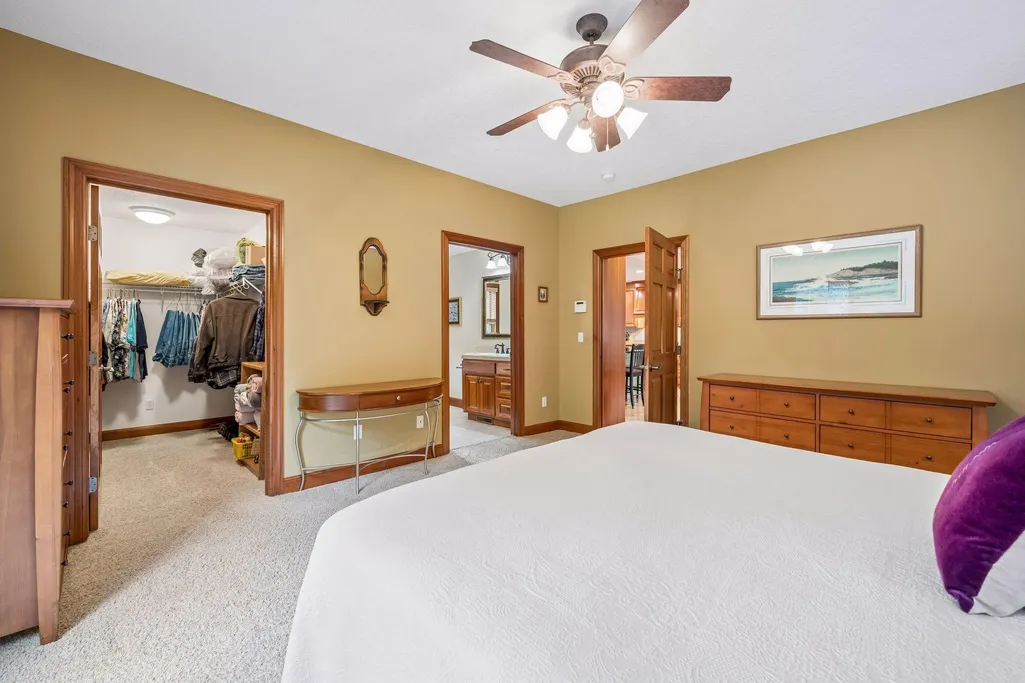
Views - Primary on Main

Address
7008 Cavanaugh Green, Rockford, MN
Price
$ 875,000
Property Attributes
- ID#7137710
- TypeSingle Family
- Listing Status Active
- CountyHENNEPIN
- CityRockford
- AreaCavanaugh Run
- NeighborhoodCavanaugh Run
- Zip55373
- StyleSingle Family
- Year Built2004
- Taxes$ 10483
- Price$ 875,000
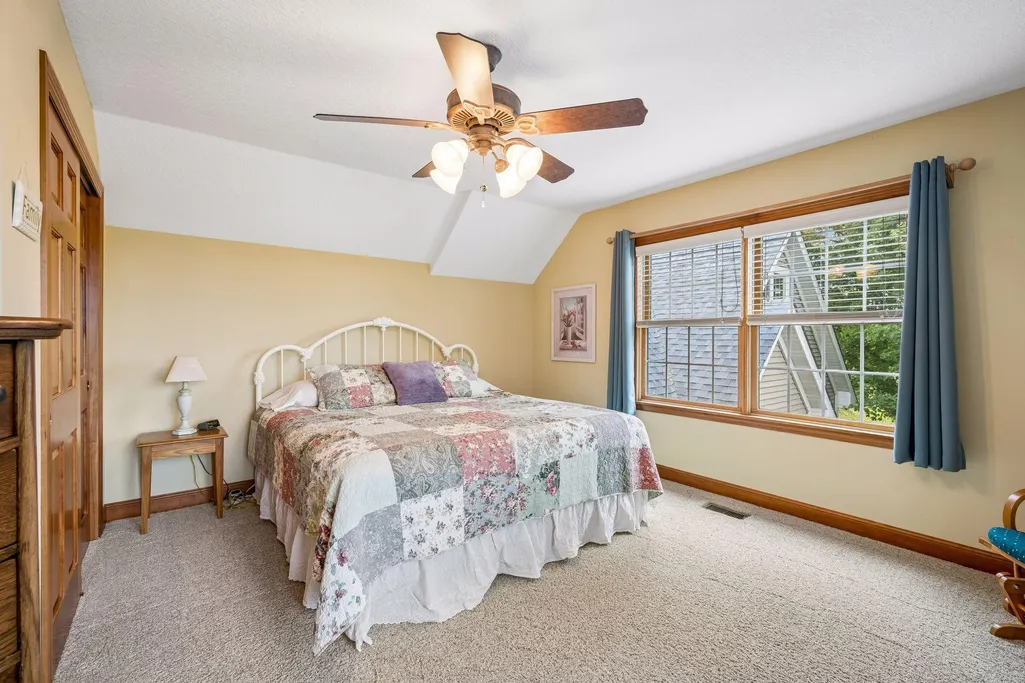
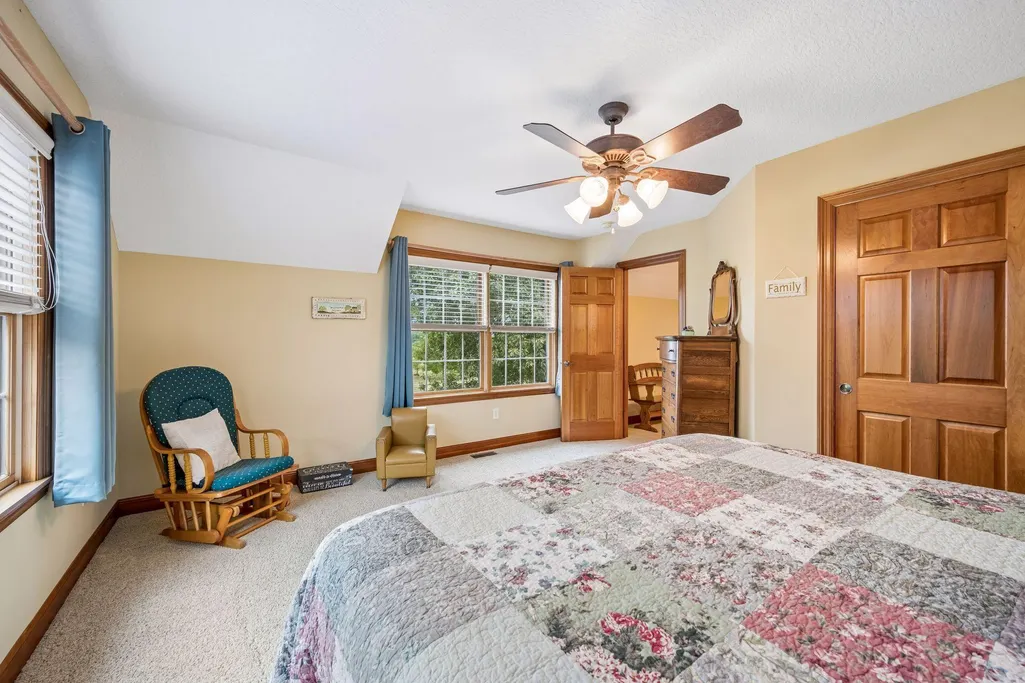
- Bedrooms5
- Full Bathrooms2
- Half Bathrooms1
- Sqr Footage2345
- Lot Size9.24 Acres
Data Source:
Northstar MLS (NSTAR)
Property Description
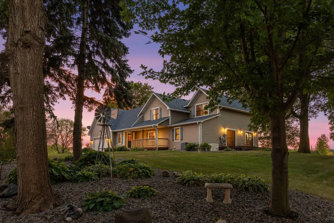
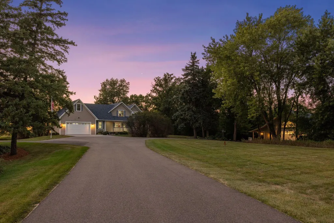
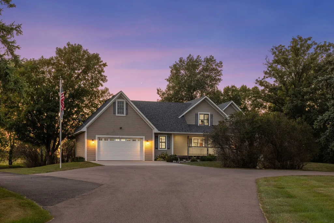
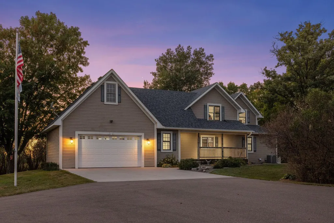
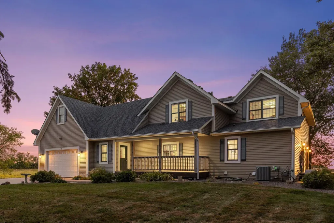
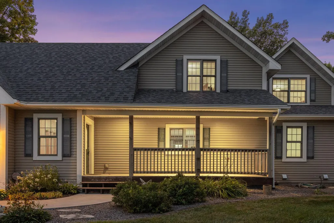
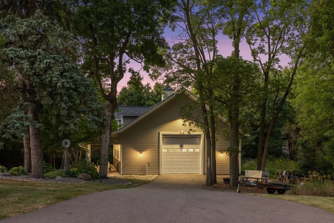
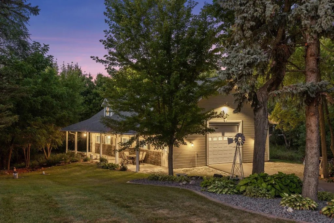
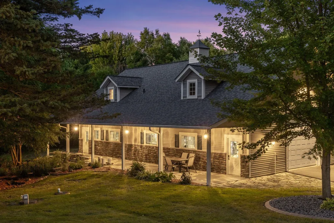
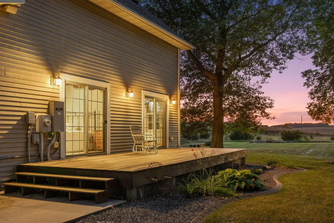
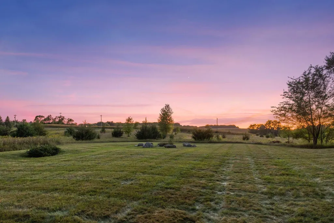
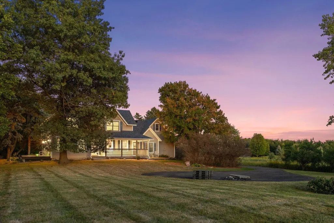
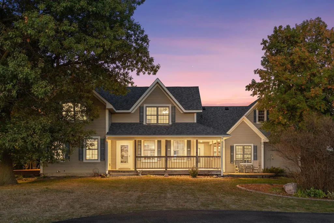
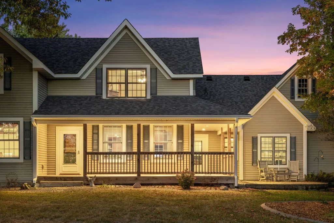
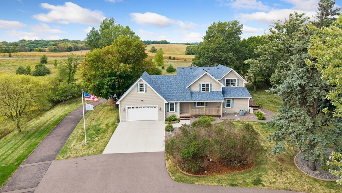
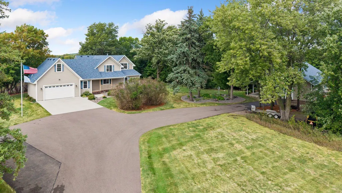
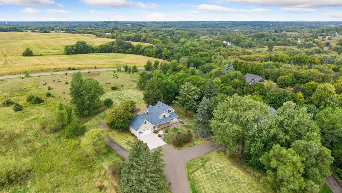
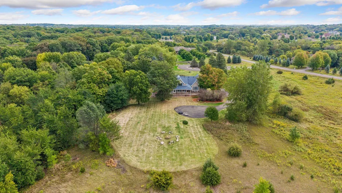
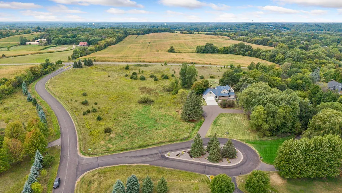
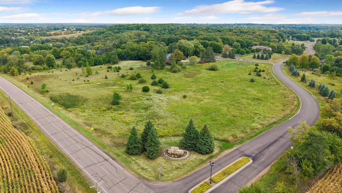
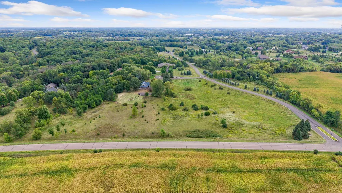
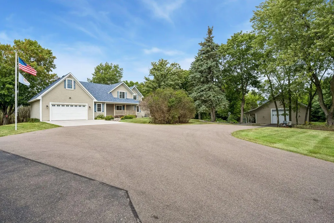
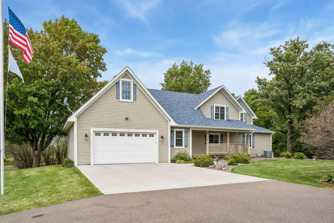
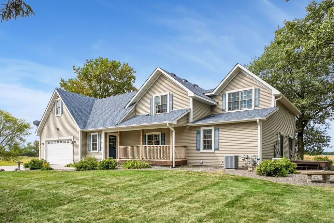
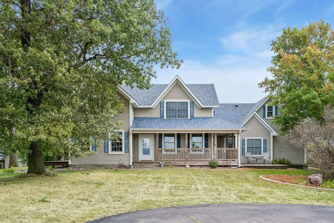
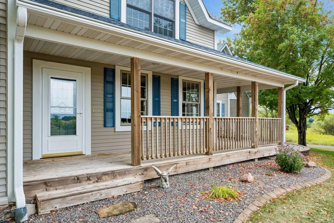
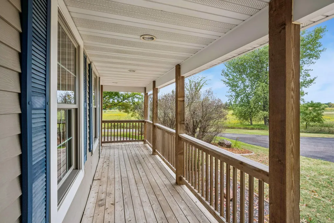
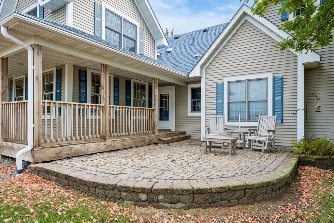
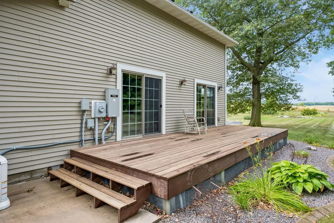
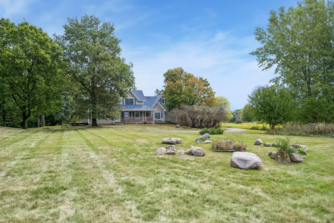
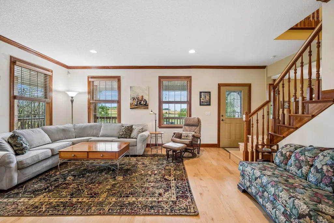
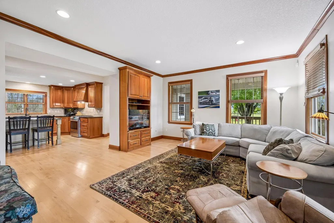
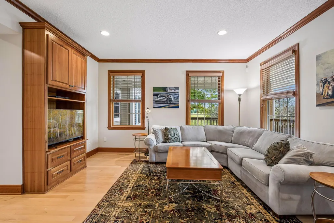
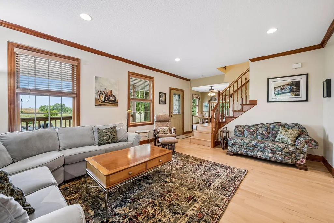
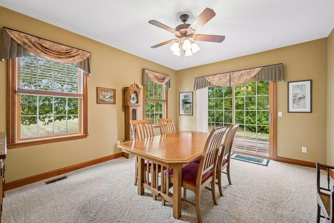
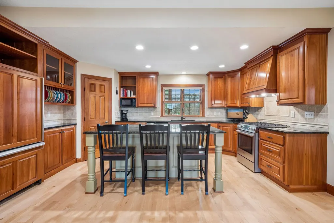
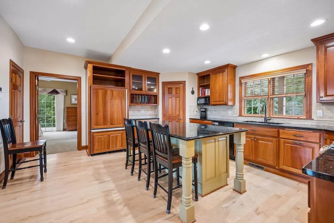
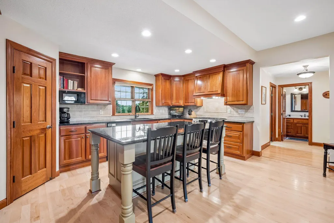
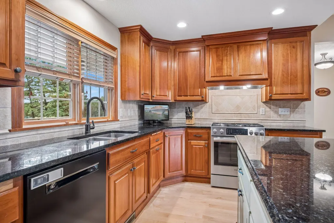
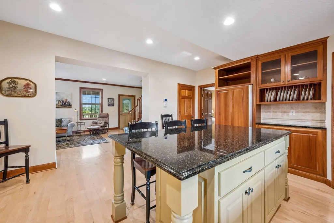
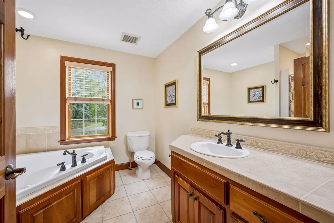
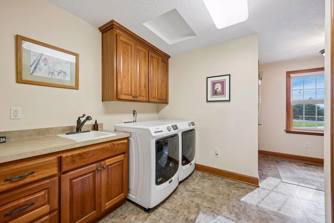
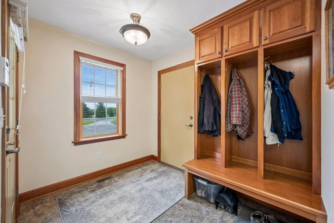
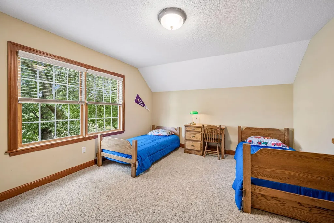
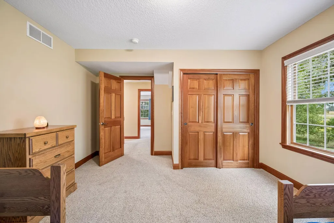
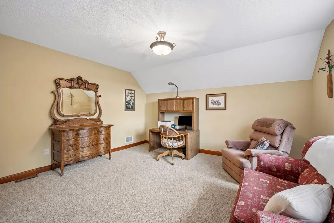
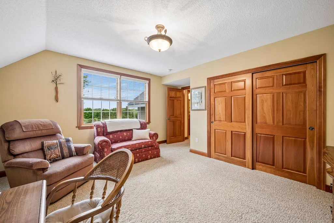
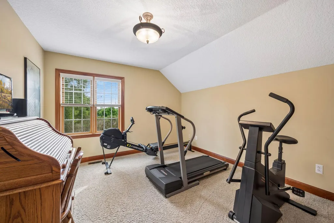
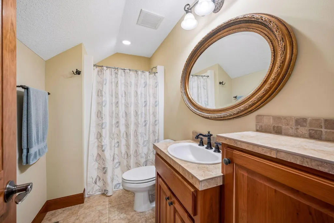
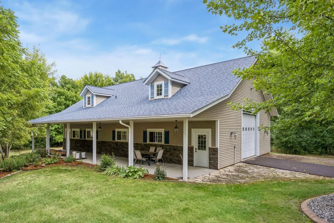
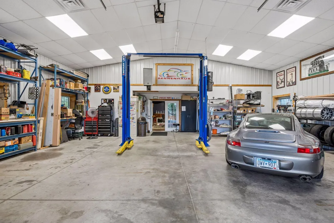
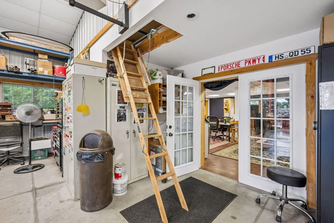
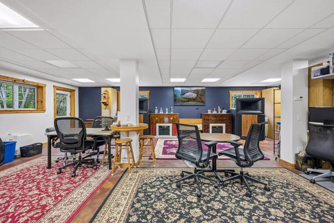
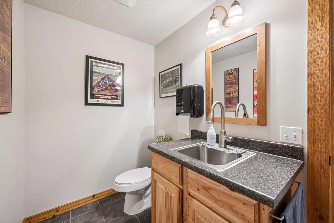
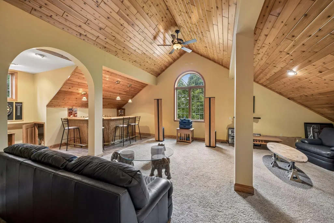
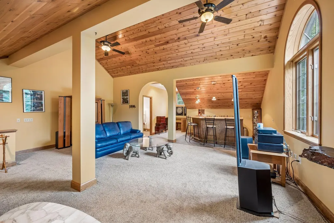
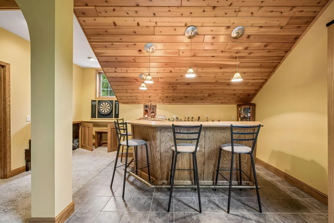
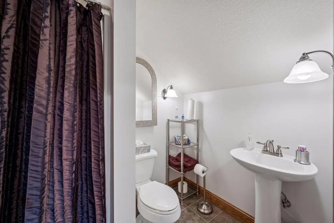
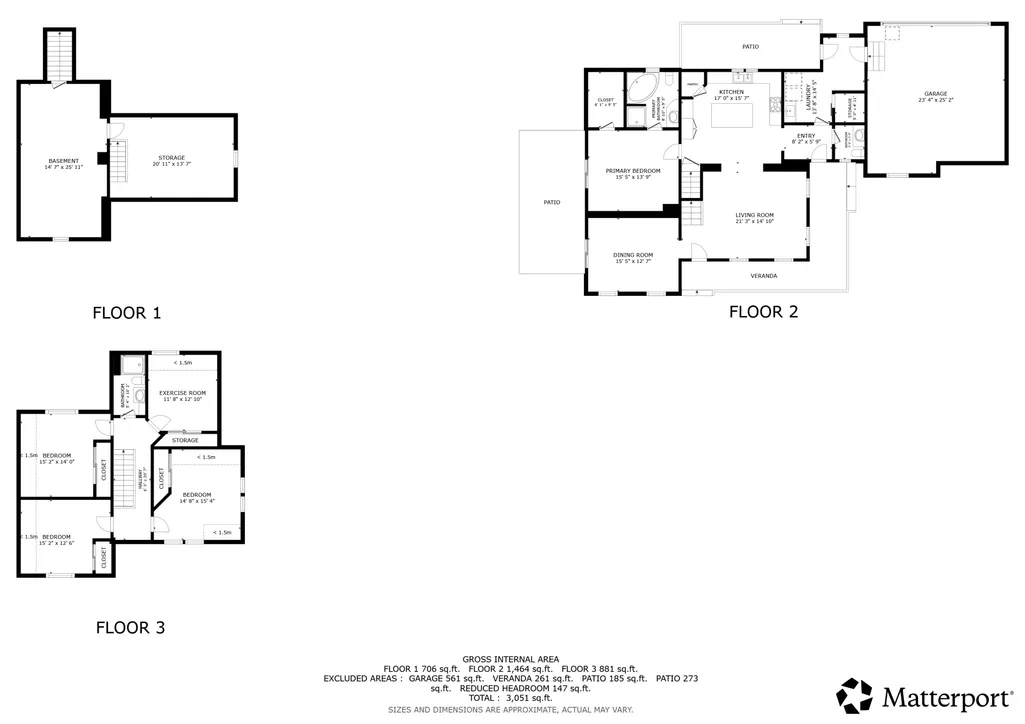
A rare opportunity to own a truly special Greenfield property! Set on 9.24 beautiful acres in the Cavanaugh Run neighborhood, this one-of-a-kind property combines the character of its farmhouse roots with the comfort and functionality of a home completely rebuilt in 2004. While resting on the original circa-1900 foundation, the home was extensively rebuilt with updated electrical, windows, siding and more. From the moment you arrive, it is evident how incredibly well this property has been cared for. Inside, the main level offers the convenience of true one-level living, including a spacious primary suite with 36-inch-wide doors into the bedroom, private bath and walk-in closet. The heart of the home features granite countertops, an oversized center island and beautiful views of the surrounding acreage. Upstairs, you’ll find four generously sized bedrooms, providing plenty of space for family, guests or home offices. Outside is where this property truly sets itself apart. The impressive 36x60 Morton building offers incredible versatility with in-floor heat, its own gas meter, floor drain and two bathrooms. The main level is thoughtfully separated between shop/workspace and finished office space, while upstairs you’ll find an incredible lounge complete with a full wet bar. With just under 10 acres, there is room to dream. Whether you envision horses, a hobby farm, additional outbuilding space or the possibility of operating a small business from home, this property offers exceptional flexibility. Buyers should verify intended uses and applicable requirements with the City of Greenfield. Additional improvements include a newer roof approximately five years old, fiber internet for easy work-from-home capability, and new asphalt and concrete completed in 2023. A beautifully maintained acreage property offering space, history, functionality and an outbuilding that is truly hard to replicate!
| Price History | |
|---|---|
| 9/10/2026 | Listed $875,000 |
General Features
| Living Area | 2345 |
|---|---|
| Sewer | Private Sewer |
| Heating | Forced Air |
| Cooling | Central Air |
| Roof | Age 8 Years or Less,Asphalt |
| Appliances | Air-To-Air Exchanger,Dishwasher,Disposal,Dryer,Exhaust Fan,Humidifier,Gas Water Heater,Water Filtration System,Microwave,Range,Refrigerator,Stainless Steel Appliances,Washer,Water Softener Owned |
| Garage Spaces | 6 |
| Year Built | 2004 |
| Electric | 200+ Amp Service |
| Levels | Two |
| Property Subtype | Single Family |
| Tax Year | 2026 |
| Accessibility | Doors 36 +,Soaking Tub |
| County | Hennepin |
| New Construction | No |
| Property Type | Residential |
| HOA | No |
| Contingency | None |
| Subdivision Name | Cavanaugh Run |
| Other Structures | Garage(s),Pole Building,Workshop |
| Full Baths | 2 |
| Directions | 494 North to 55 West. Left onto 55 West. Right onto Vernon St. Right onto Cavanaugh Run to left on Cavanaugh Green. Destination on left |
| City | Greenfield |
| High School District | Rockford |
| Zoning Description | Residential-Single Family |
| Lot Size Units | Acres |
| Property Attached Y/N | No |
| Land Lease Y/N | No |
| Tax Annual Amount | 10483 |
| Additional Parcels Y/N | No |
| Virtual Tour | https://my.matterport.com/show/?m=R6NhRTstNmx&mls=1 |
| Standard Status | Active |
| Lender Owned | No |
| Farm Type | Hobby,Horse |
| Amenities Unit | Ceiling Fan(s),Deck,Hardwood Floors,Kitchen Center Island,Kitchen Window,Primary Bedroom Walk-In Closet,Main Floor Primary Bedroom,Patio,Paneled Doors,Porch,Panoramic View,Security System,Washer/Drye |
| PostalCity | Rockford |
Interior Features
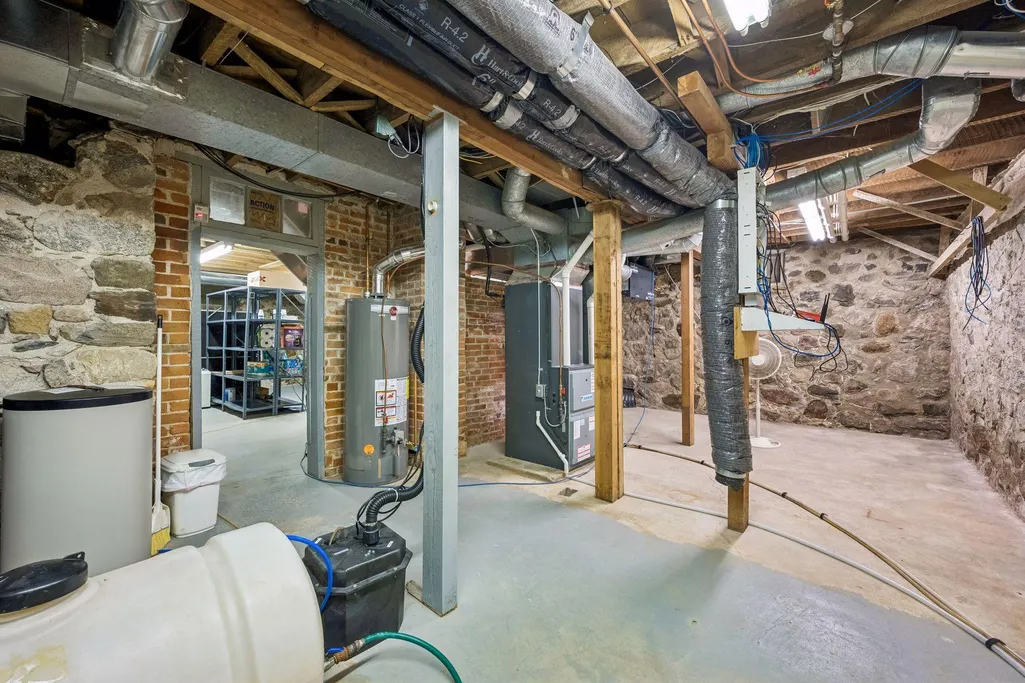
| Basement | Crawl Space,Other,Partial,Storage Space,Unfinished |
|---|---|
| Basement (Y/N) | Yes |
| Fireplace Y/N | No |
| Above Grade Finished Area | 2345 |
| Half Baths | 1 |
| Laundry Features | Main Level |
| Total Bedrooms | 5 |
| Total Baths | 3 |
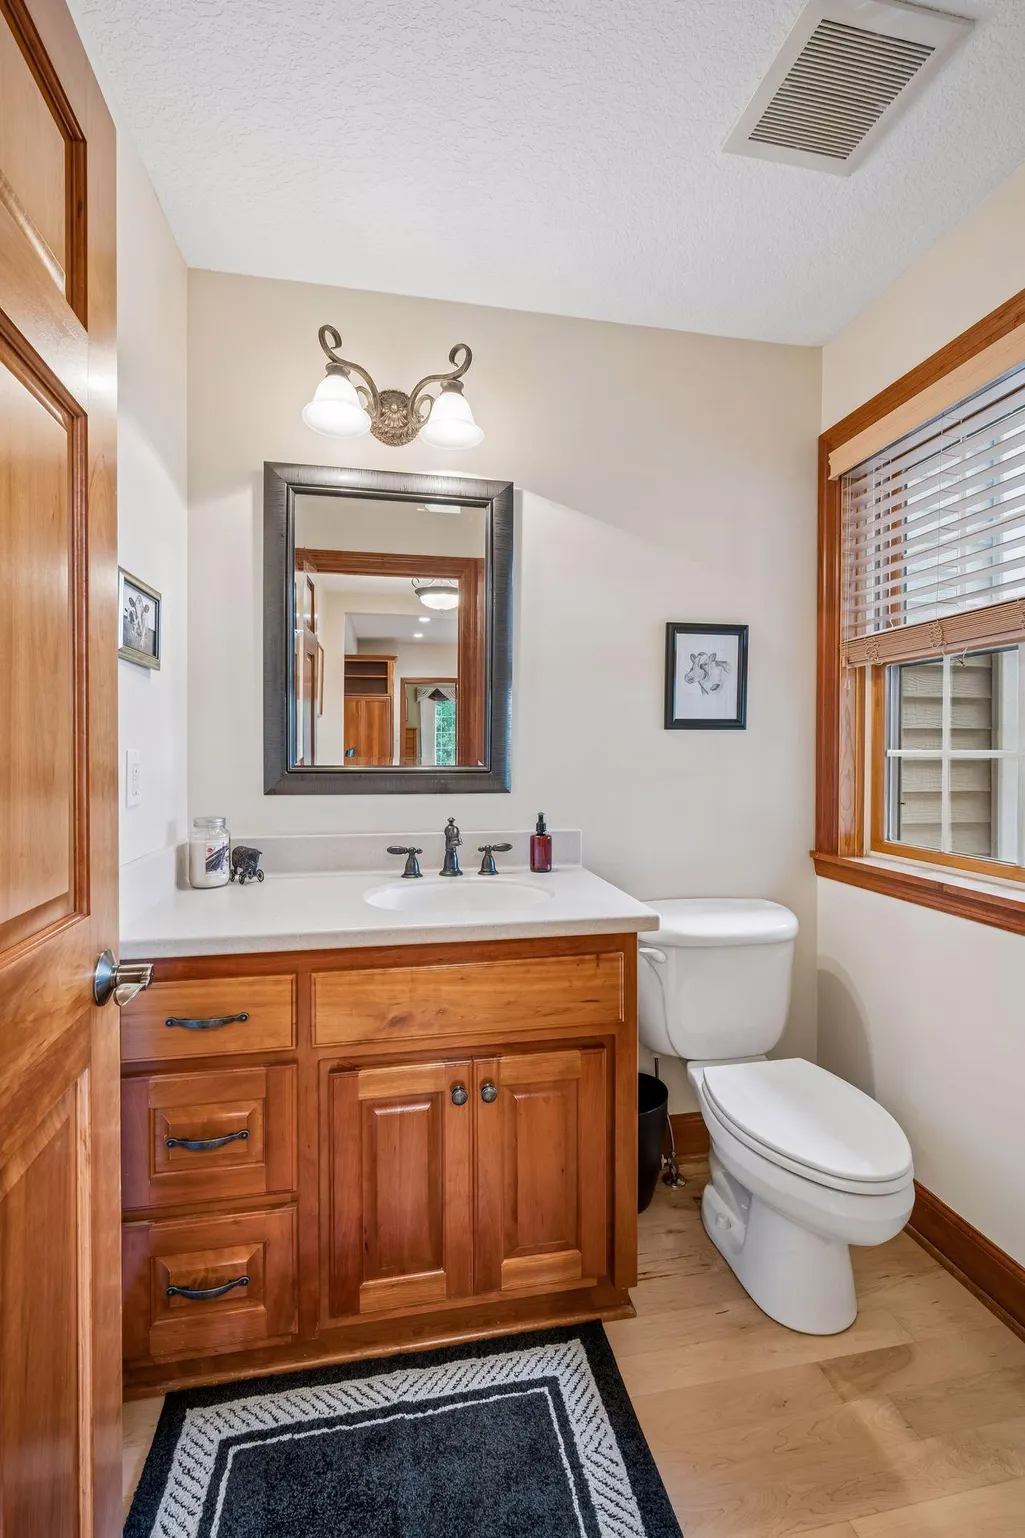
| Bath Desc | Full Primary,Private Primary,Main Floor 1/2 Bath,Upper Level 3/4 Bath |
| Dining Room Description | Eat In Kitchen,Kitchen/Dining Room,Separate/Formal Dining Room |
| Fuel | Natural Gas |
| Garage Dimensions | 23x25 |
| Garage Square Feet | 561 |
Exterior Features
| Fencing | None |
|---|---|
| Parking Features | Attached Garage,Detached Garage,Asphalt,Garage Door Opener,Insulated Garage |
| Lot Features | Corner Lot,Irregular Lot,Suitable for Horses,Tree Coverage - Medium |
| Water Source | Well |
| Lot Size Area | 9.24 |
| Building Area Total | 3051 |
| Lot Dimensions | Irregular |
| Waterfront Y/N | No |
| Foundation Area | 1464 |
| Road Frontage Type | City Street,No Outlet/Dead End,Paved Streets,Street Lights |
| Road Responsibility | Public Maintained Road |
Amenities
- Foreclosure
- Views
- Short Sale
- New Construction
- Adult 55+
- Lease To Own
- No HOA Fees
- Furnished
- Primary On Main
- Air Conditioning
- Seller Finance
- Green
- Fixer Upper
- Horse
- Golf
- Fireplace
- Deck
- Garage
- Basement
- Pool
Property vs Single Family Average in 55373
Price
Taxes
Year Built
Visits
 The data relating to real estate for sale on this web site comes in part from the Broker Reciprocity Program of the Regional Multiple Listing Service of Minnesota, Inc. Real estate listings held by brokerage firms other than Jason Gonzalez ■ Coldwell Banker ■ Crocus Hill are marked with the Broker Reciprocity logo or the Broker Reciprocity thumbnail logo (little black
house) and detailed information about them includes the name of the listing brokers.
The data relating to real estate for sale on this web site comes in part from the Broker Reciprocity Program of the Regional Multiple Listing Service of Minnesota, Inc. Real estate listings held by brokerage firms other than Jason Gonzalez ■ Coldwell Banker ■ Crocus Hill are marked with the Broker Reciprocity logo or the Broker Reciprocity thumbnail logo (little black
house) and detailed information about them includes the name of the listing brokers.
