

Eco Friendly

Address
3486 Crosslough Trail, Rosemount, MN
Price
$ 660,000
Property Attributes
- ID#7103438
- TypeSingle Family
- Listing Status Active
- CountyDAKOTA
- CityRosemount
- AreaEvermoor Glendalough 4th Add
- NeighborhoodEvermoor Glendalough 4th Add
- Zip55068
- StyleSingle Family
- Year Built2005
- Taxes$ 6466
- Price$ 660,000
- Bedrooms5
- Full Bathrooms3
- Half Bathrooms1
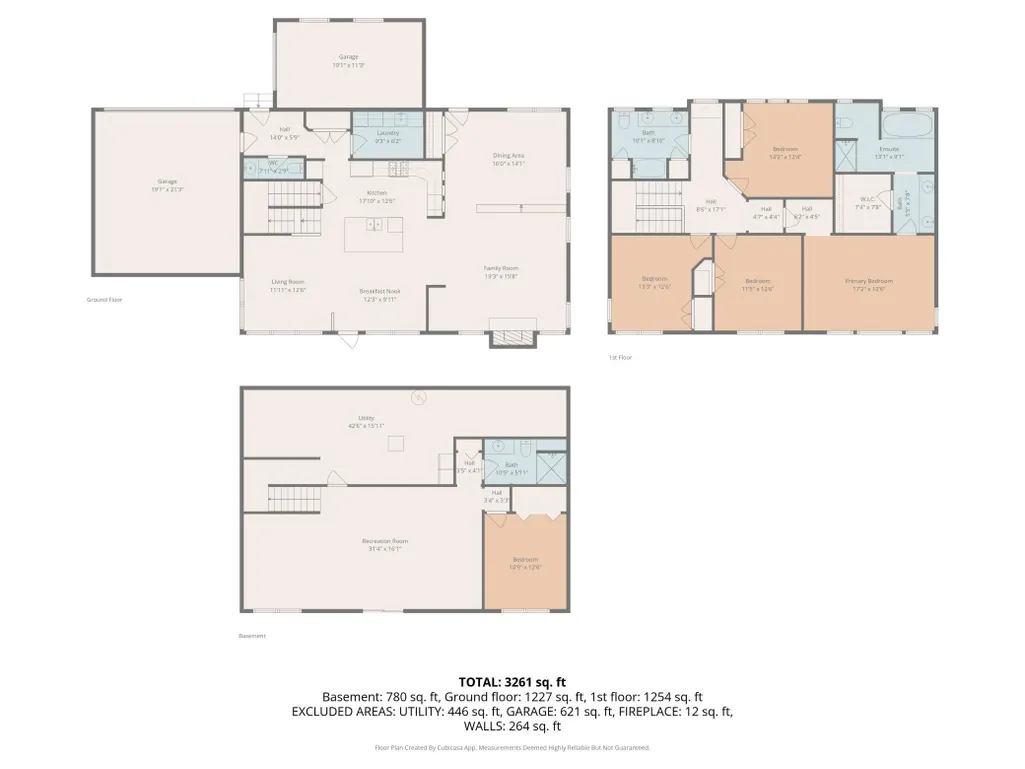
- Sqr Footage3261
- Lot Size0.356 Acres
Data Source:
Northstar MLS (NSTAR)
Property Description
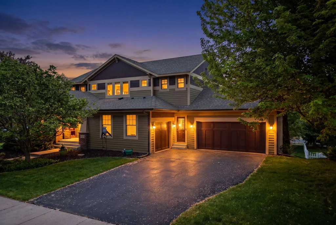
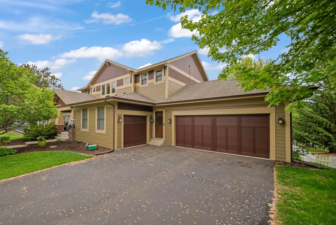
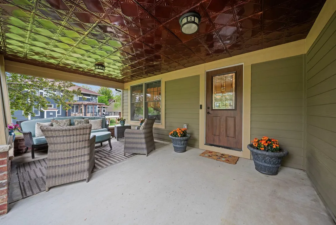
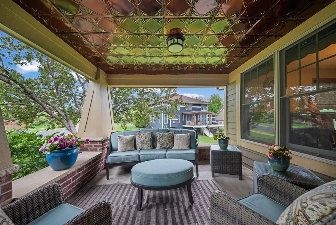
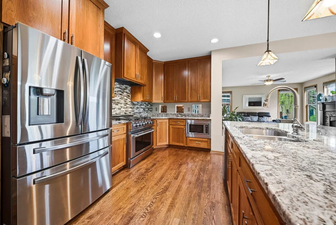
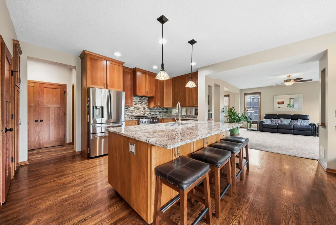
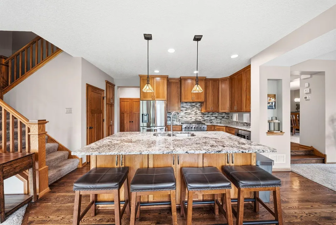
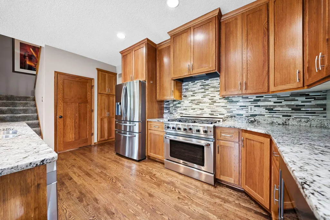
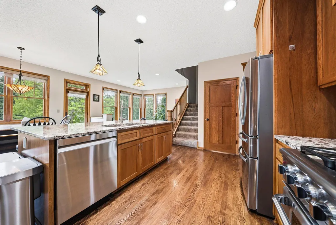
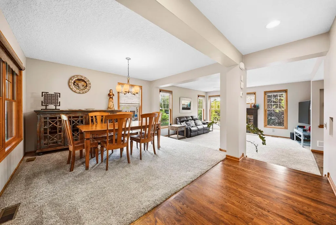
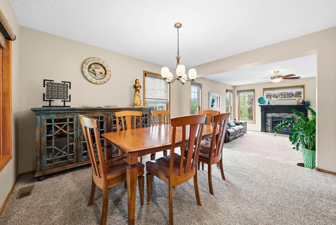
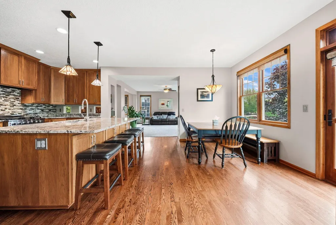
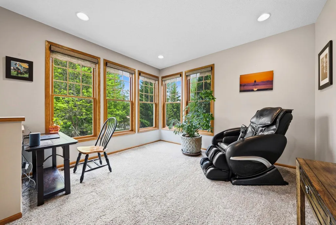
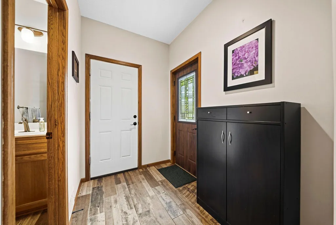
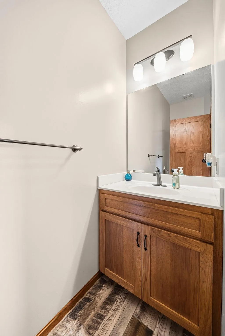
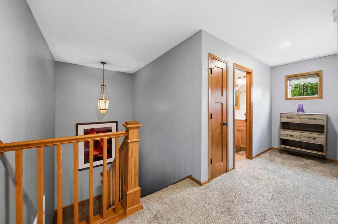
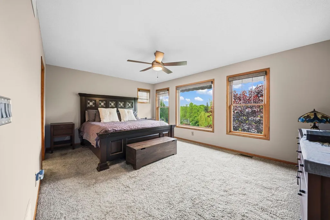
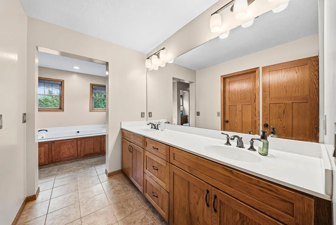
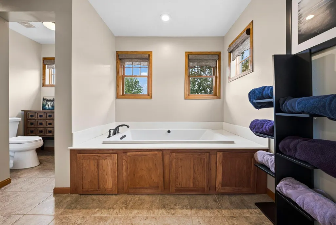
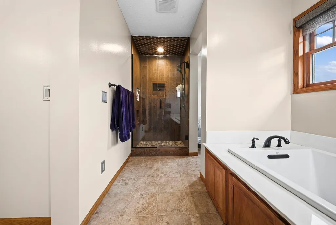
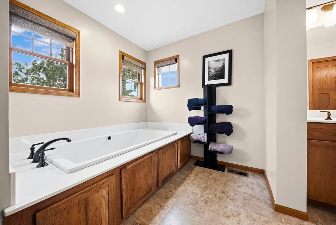
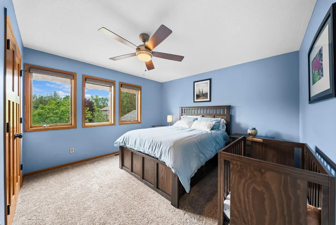
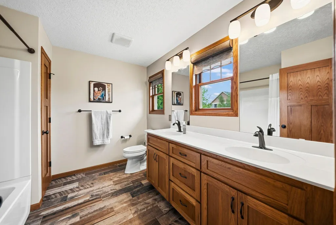
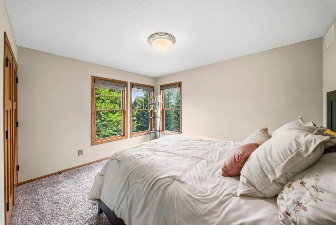
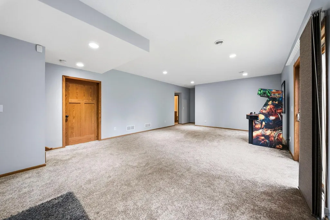
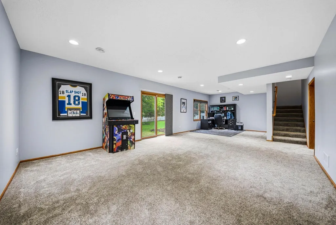
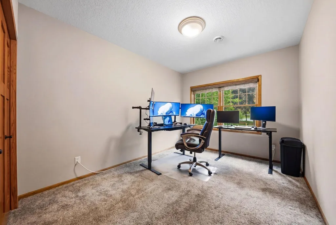
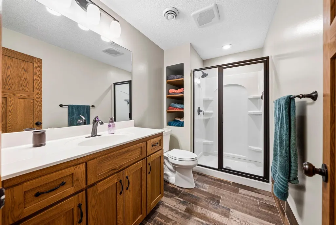
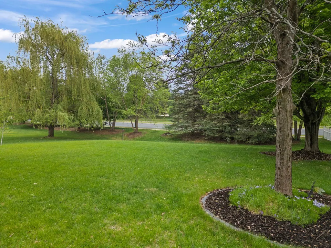
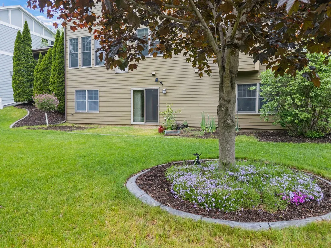
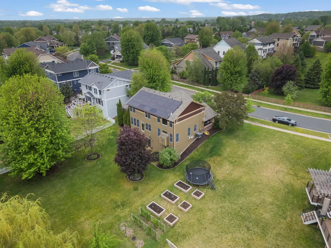
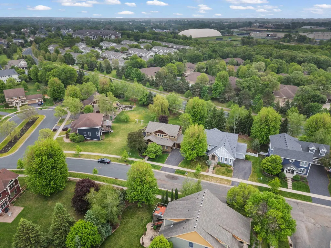
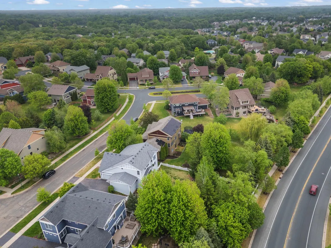
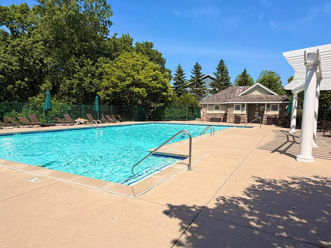
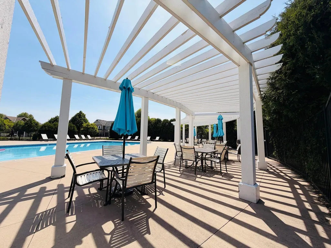
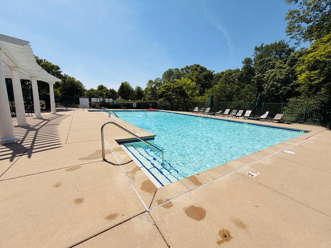
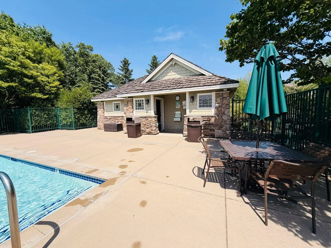
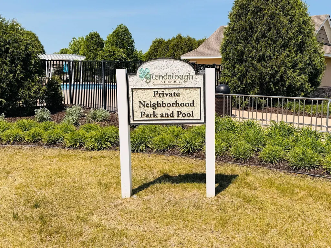
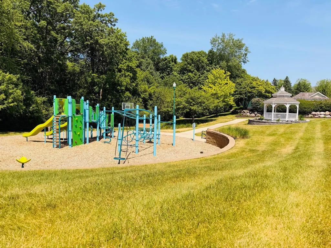
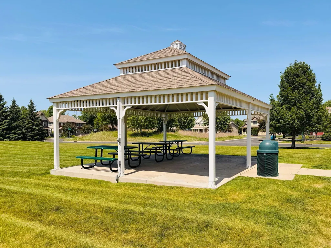
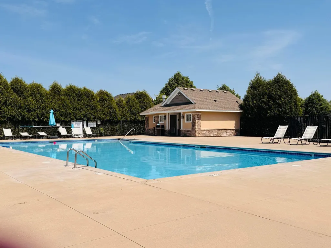
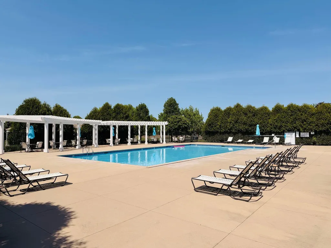
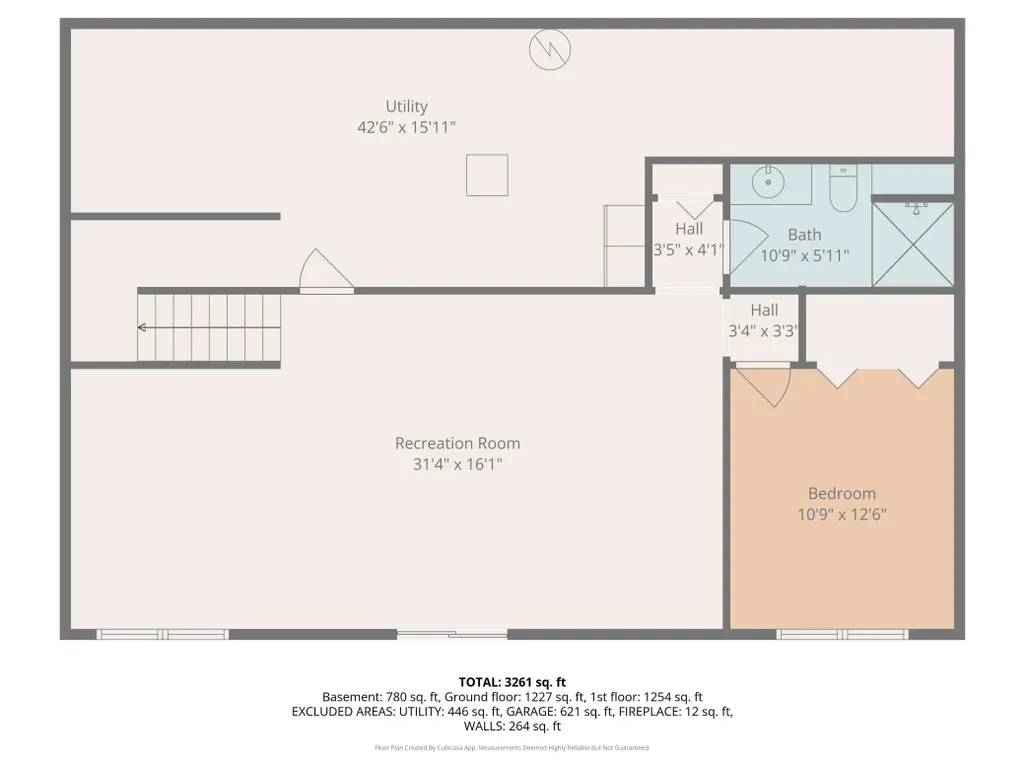
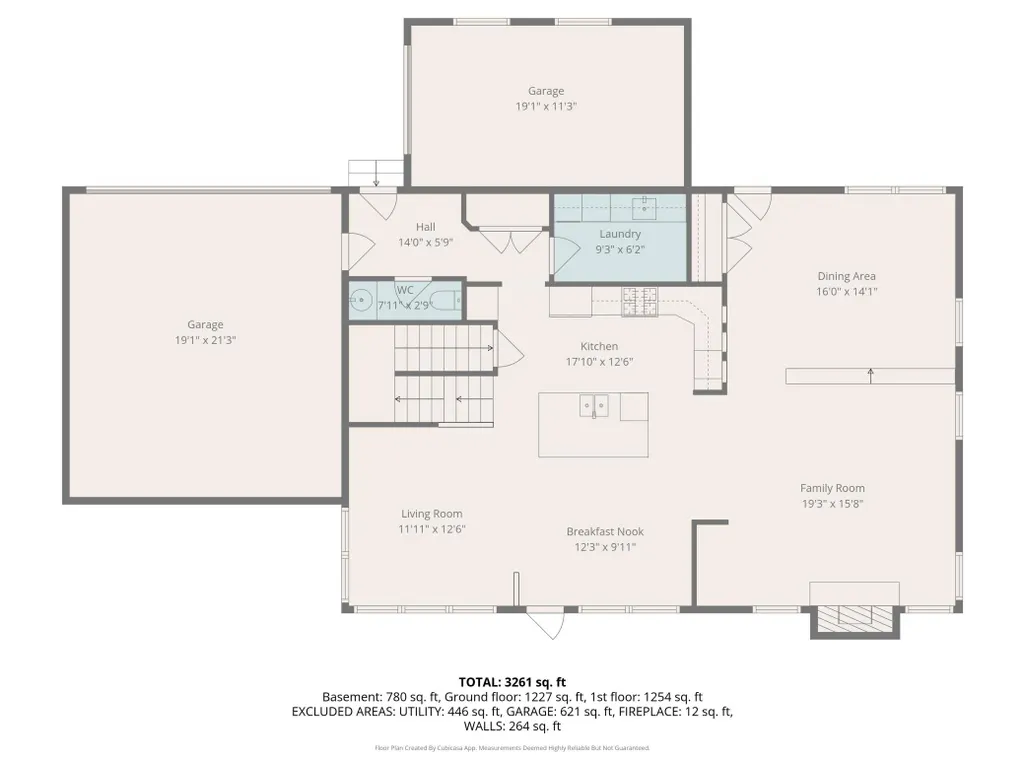
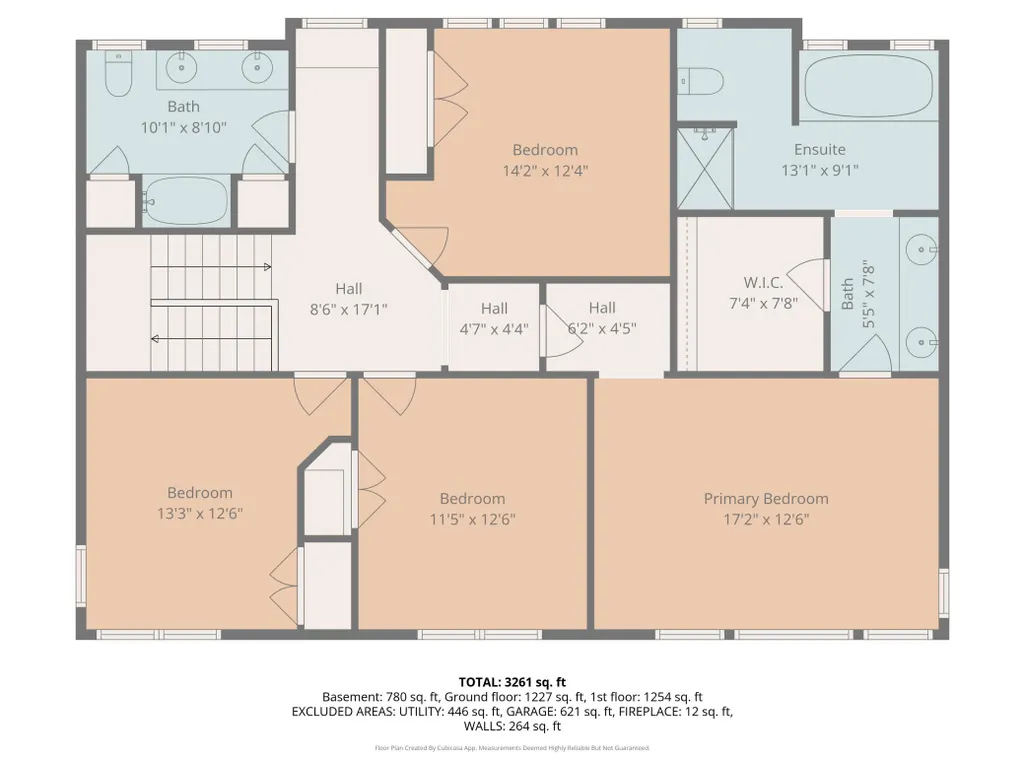
Welcome to this exceptional 5-bedroom, 4-bath Lundgren quality-built home located in the highly sought-after planned community of Glendalough of Evermoor. From the charming front porch with a stunning tin ceiling to the thoughtfully designed interior, this home offers the perfect blend of luxury and comfort. Designed for both everyday living and entertaining, the home features 4 bedrooms on the upper level, including a gorgeous primary ensuite with a separate soaking tub and shower. The chef’s kitchen is truly the heart of the home, complete with an impressive granite island, high-end finishes, premium appliances, and a professional-style range, perfect for gatherings both large and small. Major mechanicals and appliances all new 2017, complementing the home’s timeless quality and craftsmanship. Enjoy the convenience of main-level laundry, a powder room, and an abundance of storage throughout every level. The finished walkout lower level offers a spacious 5th bedroom, a massive family room ready for your finishing touches, and even more storage. Outside, enjoy the expansive yard, durable Hardy Board siding, freshly painted in 2025, $55k in energy-efficient solar panels, previous averages have ran $395.25 for the year depending on weather. Plus an oversized 3-car garage featuring an epoxy-coated floor for a polished and durable finish. Residents of Glendalough of Evermoor enjoy access to two neighborhood pools, playgrounds, scenic walking trails, and the highly acclaimed 196 School District. This remarkable home combines elegance, functionality, and an unbeatable community lifestyle. This one is sure to impress! Visit the pools, playgrounds, and gazebo at 3385 Couchtown Path & 13441 Carrach Avenue.
| Price History | |
|---|---|
| 7/6/2026 | Listed $660,000 |
General Features
| Living Area | 3261 |
|---|---|
| Sewer | City Sewer/Connected |
| Heating | Forced Air |
| Cooling | Central Air |
| Roof | Age Over 8 Years,Asphalt |
| Appliances | Dishwasher,Disposal,Dryer,Gas Water Heater,Microwave,Range,Refrigerator,Stainless Steel Appliances,Washer,Water Softener Owned |
| HOA Fee | 249 |
| Garage Spaces | 3 |
| Association Fee Includes | Shared Amenities |
| Year Built | 2005 |
| Levels | Two |
| Property Subtype | Single Family |
| Tax Year | 2026 |
| Accessibility | None |
| Assoc Fee Paid Per | Quarterly |
| County | Dakota |
| New Construction | No |
| Property Type | Residential |
| HOA | Yes |
| Contingency | None |
| Subdivision Name | Evermoor Glendalough 4th Add |
| Full Baths | 2 |
| Directions | Shannon Parkway to Connemara Trail W to Evermoor Pkwy to Crosslough,home is on the right. |
| City | Rosemount |
| Association Name | Evermoor Glendalough |
| High School District | Rosemount-Apple Valley-Eagan |
| Zoning Description | Residential-Single Family |
| Lot Size Units | Acres |
| Property Attached Y/N | No |
| Land Lease Y/N | No |
| Tax Annual Amount | 6466 |
| Additional Parcels Y/N | No |
| Virtual Tour | https://www.zillow.com/view-imx/11be225f-a88f-4632-8825-c63894b85cdb?wl=true&setAttribution=mls&initialViewType=pano |
| Standard Status | Active |
| Lender Owned | No |
| PostalCity | Rosemount |
Interior Features
| Basement | Finished,Full,Storage Space,Sump Pump,Walkout |
|---|---|
| Total Fireplaces | 1 |
| Fireplace Features | Gas,Living Room |
| Basement (Y/N) | Yes |
| Fireplace Y/N | Yes |
| Above Grade Finished Area | 2481 |
| Half Baths | 1 |
| 3/4 Baths | 1 |
| Laundry Features | Laundry Room,Main Level |
| Total Bedrooms | 5 |
| Below Grade Finished Area | 780 |
| Total Baths | 4 |
| Bath Desc | 3/4 Basement,Bathroom Ensuite,Full Primary,Private Primary,Main Floor 1/2 Bath,Separate Tub & Shower,Upper Level Full Bath |
| Dining Room Description | Eat In Kitchen,Informal Dining Room,Separate/Formal Dining Room |
| Fuel | Natural Gas,Solar |
| Garage Dimensions | 21x19,19x11 |
| Garage Square Feet | 608 |
Exterior Features
| Parking Features | Attached Garage,Asphalt,Floor Drain,Garage Door Opener,Insulated Garage |
|---|---|
| Lot Features | Tree Coverage - Medium |
| Water Source | City Water/Connected |
| Lot Size Area | 0.356 |
| Building Area Total | 3705 |
| Lot Dimensions | 177x79x142x64x69 |
| Waterfront Y/N | No |
| Foundation Area | 1227 |
Amenities
- Foreclosure
- Views
- Short Sale
- New Construction
- Adult 55+
- Lease To Own
- No HOA Fees
- Furnished
- Primary On Main
- Air Conditioning
- Seller Finance
- Green
- Fixer Upper
- Horse
- Golf
- Fireplace
- Deck
- Garage
- Basement
- Pool
Property vs Single Family Average in 55068
Price
Taxes
Year Built
Visits
 The data relating to real estate for sale on this web site comes in part from the Broker Reciprocity Program of the Regional Multiple Listing Service of Minnesota, Inc. Real estate listings held by brokerage firms other than Jason Gonzalez ■ Coldwell Banker ■ Crocus Hill are marked with the Broker Reciprocity logo or the Broker Reciprocity thumbnail logo (little black
house) and detailed information about them includes the name of the listing brokers.
The data relating to real estate for sale on this web site comes in part from the Broker Reciprocity Program of the Regional Multiple Listing Service of Minnesota, Inc. Real estate listings held by brokerage firms other than Jason Gonzalez ■ Coldwell Banker ■ Crocus Hill are marked with the Broker Reciprocity logo or the Broker Reciprocity thumbnail logo (little black
house) and detailed information about them includes the name of the listing brokers.
