

Price Reduction - Eco Friendly
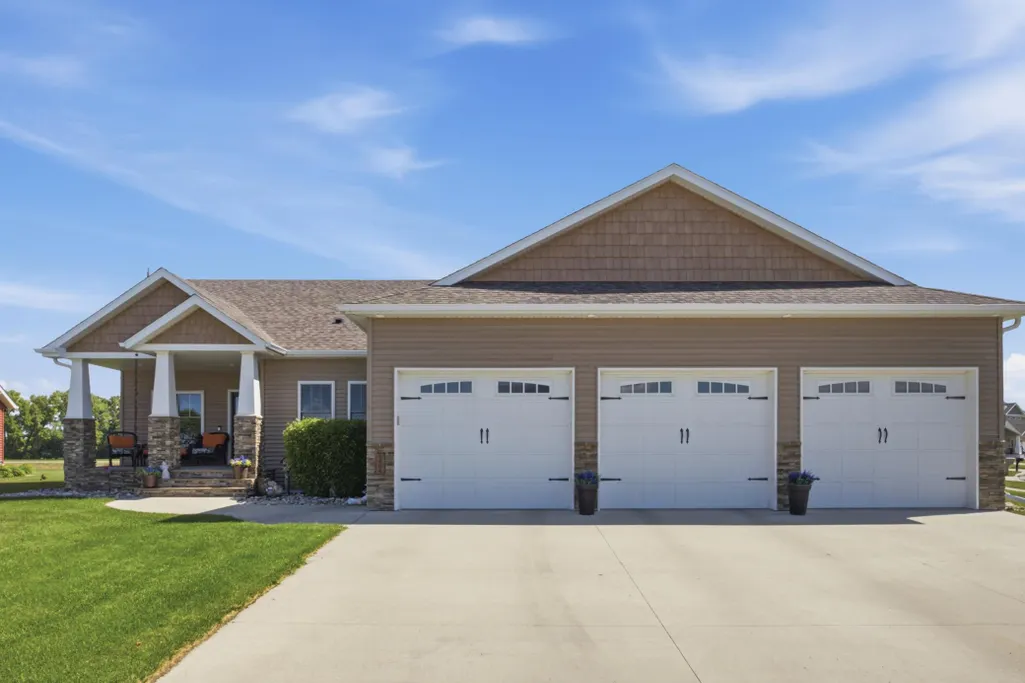
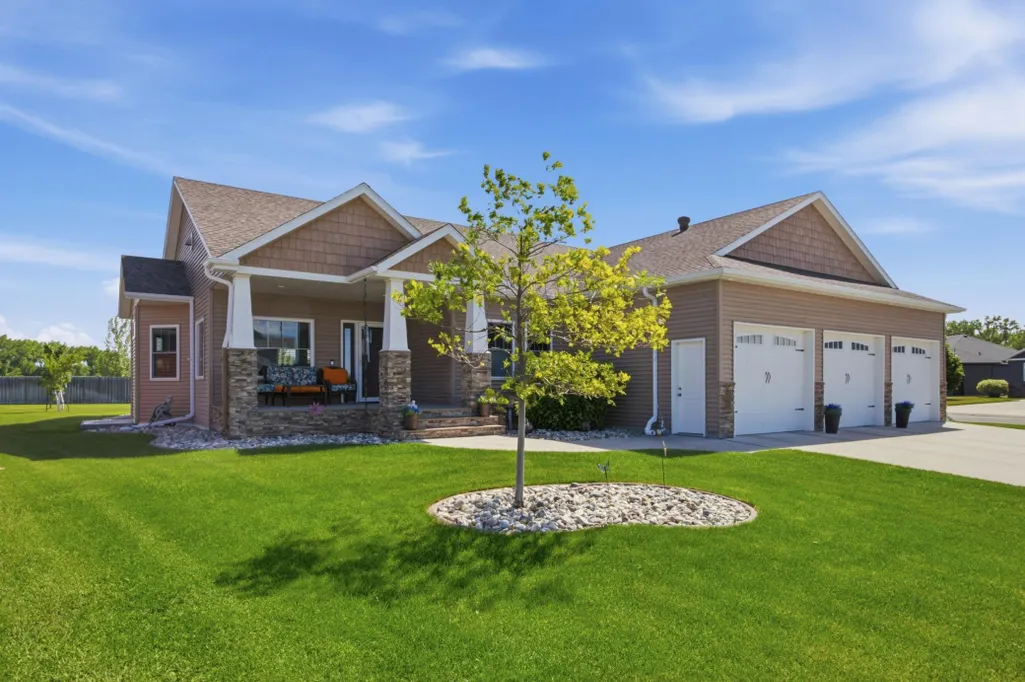
Address
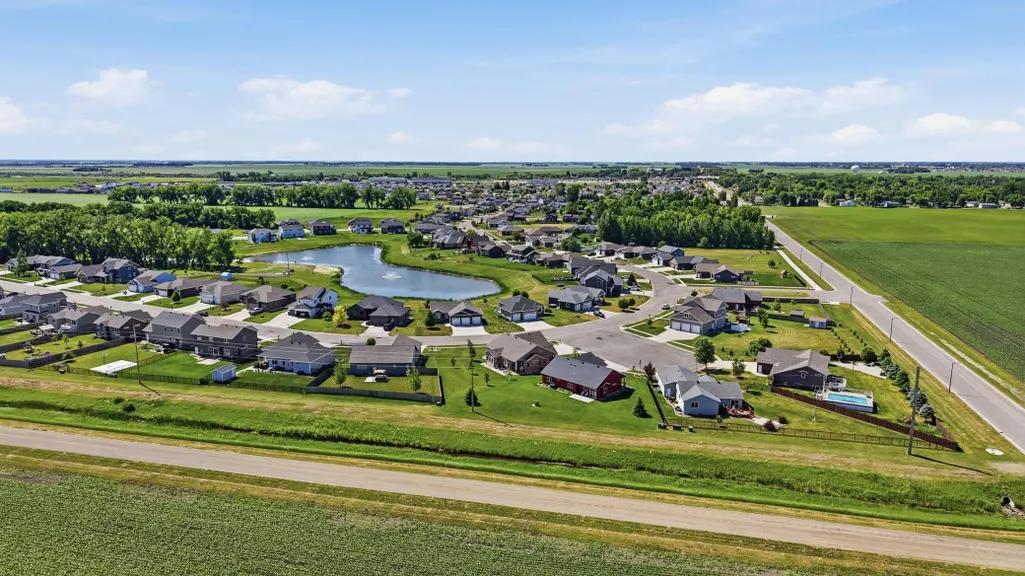
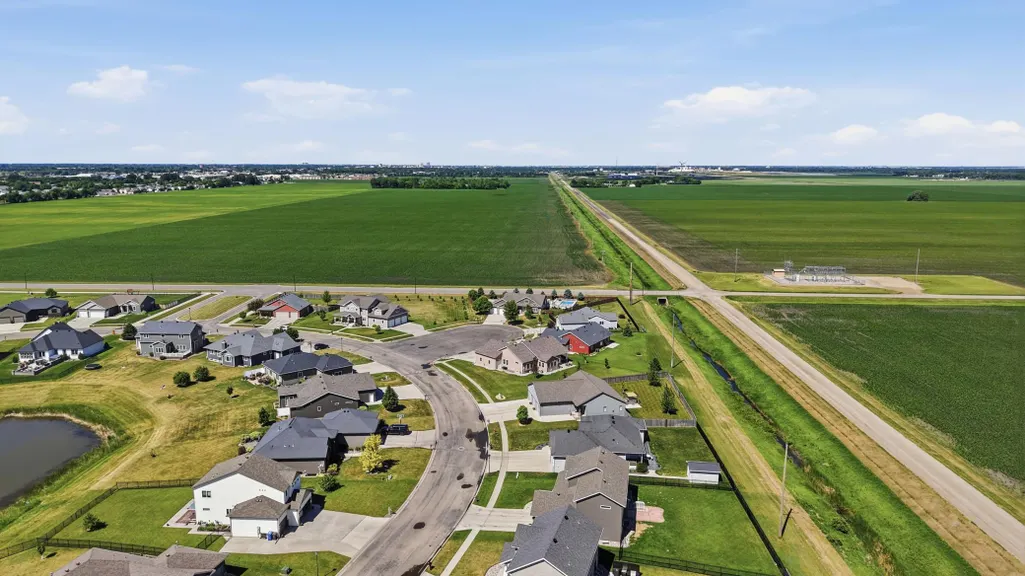
1406 W Summerwood Trail, Dilworth, MN
Price
$ 675,000
Property Attributes
- ID#7095395
- TypeSingle Family
- Listing Status Active
- CountyCLAY
- CityDilworth
- AreaSummerwood 2nd Add
- NeighborhoodSummerwood 2nd Add
- Zip56529
- StyleSingle Family
- Year Built2014
- Taxes$ 8047
- Price$ 675,000
- Bedrooms5
- Full Bathrooms3
- Half Bathrooms0
- Sqr Footage3968
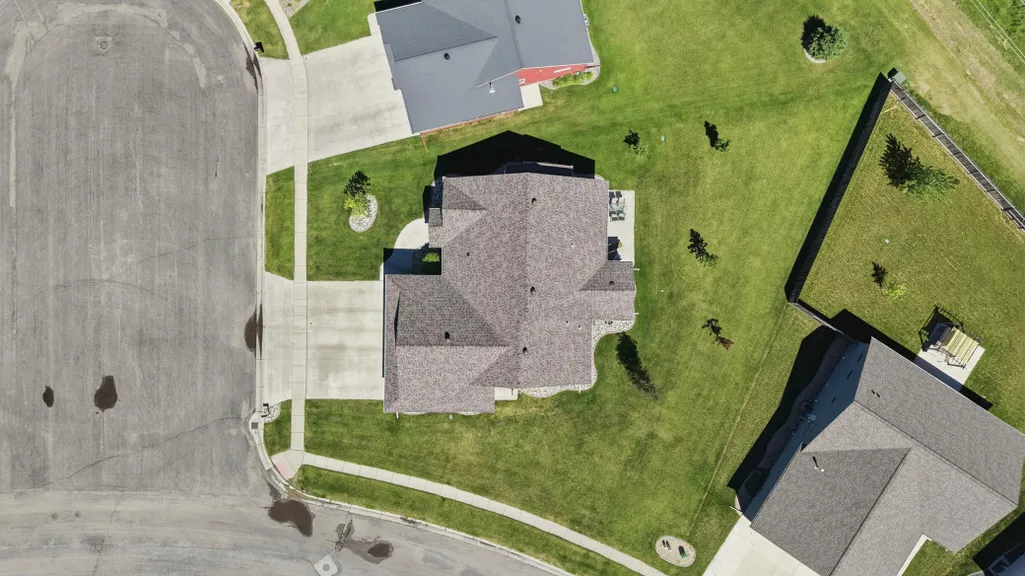
- Lot Size0.36 Acres
Data Source:
Northstar MLS (NSTAR)
Property Description
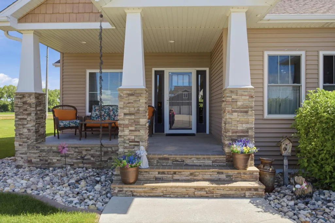
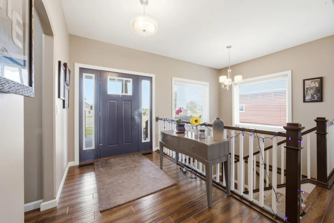
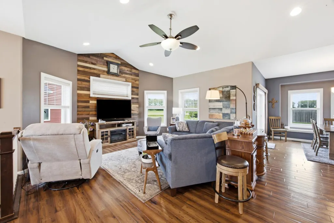
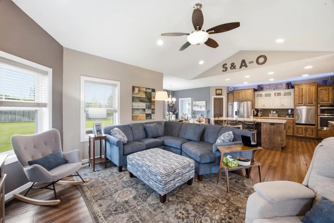
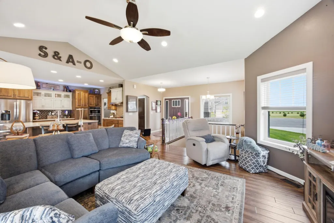
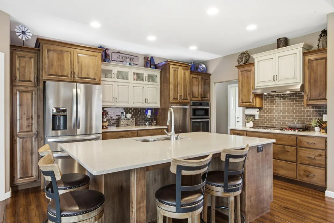
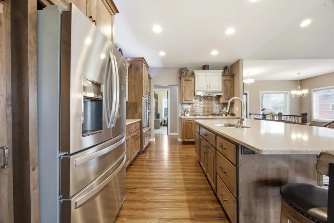
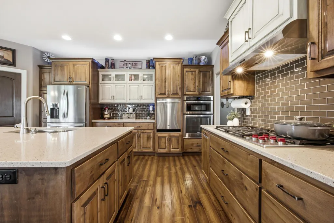
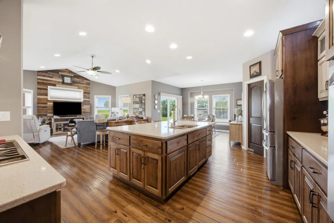
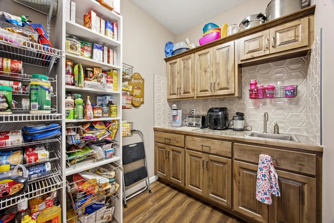
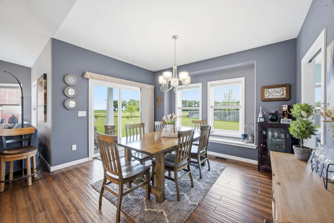
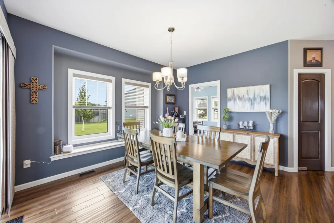
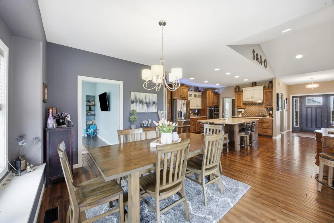
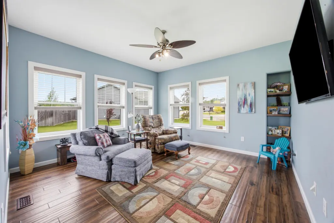
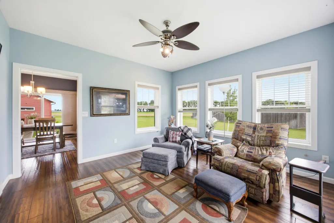
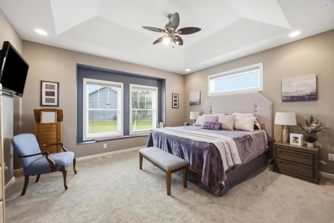
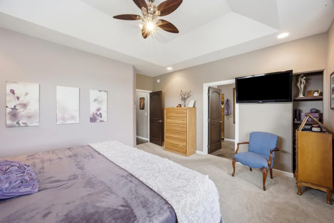
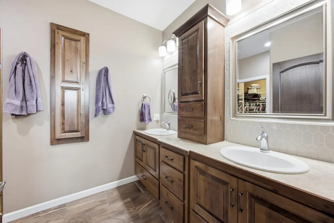
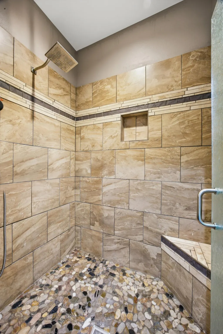
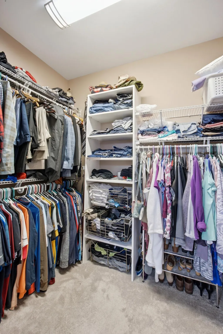
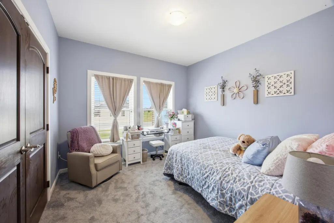
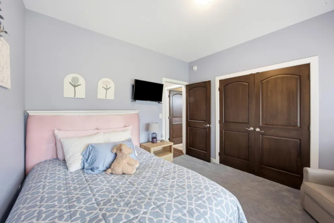
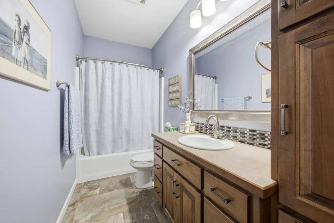
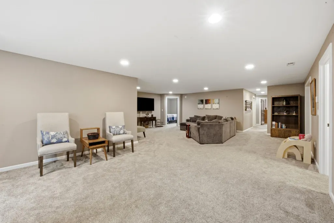
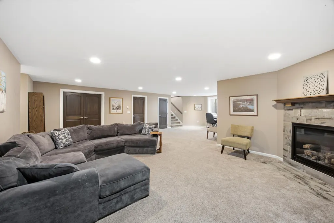
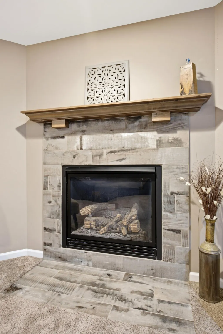
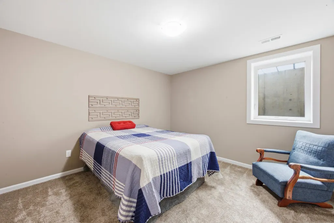
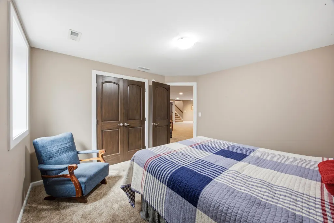
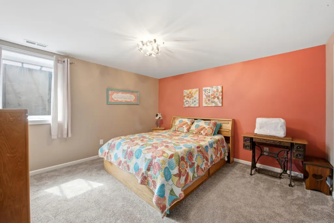
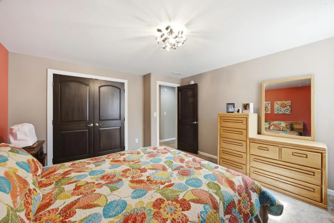
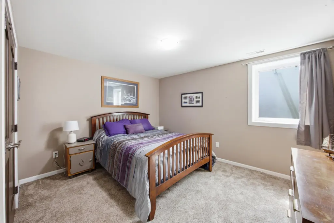
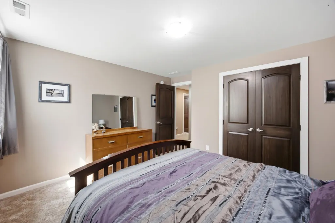
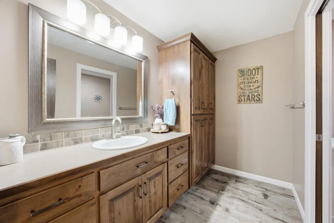
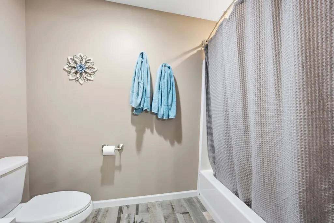
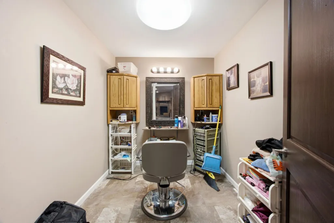
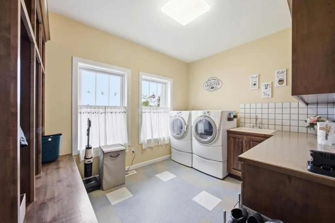
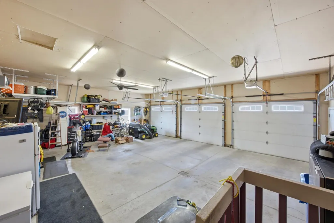
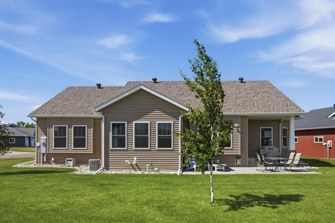
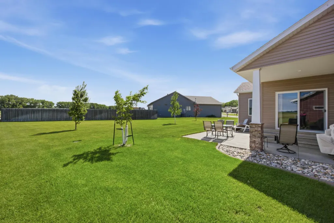
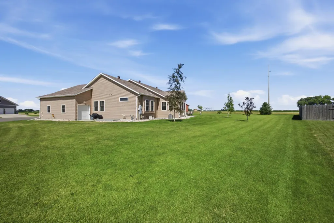
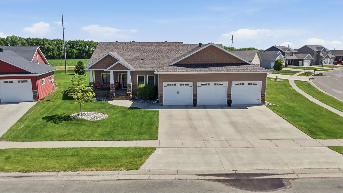
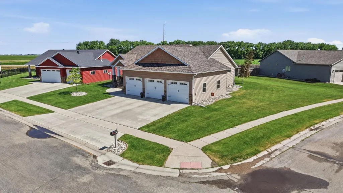
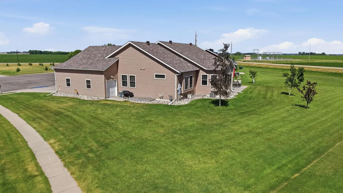
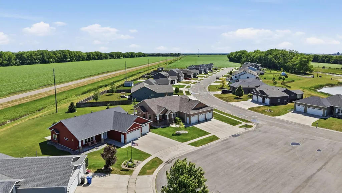
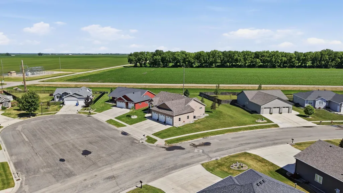
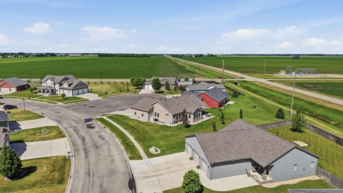
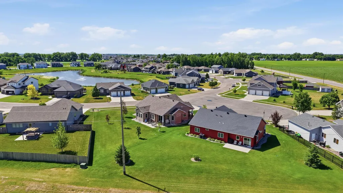
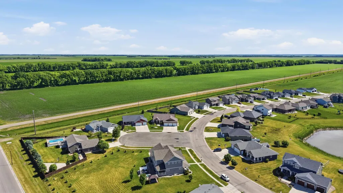
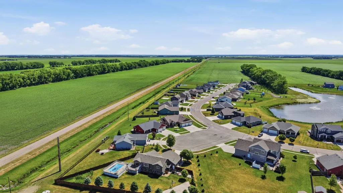
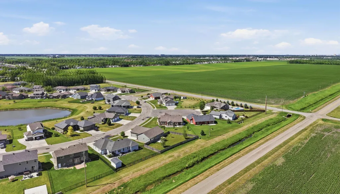
Gorgeous 5-bedroom, 3-bathroom home nestled on a quiet cul-de-sac in Dilworth! The open-concept main level features a stunning kitchen with a large island, an incredible walk-in pantry, spacious dining area, and a bright sunroom. The primary suite offers a luxurious retreat with dual sinks, heated tile floors, a large tiled shower, and a walk-in closet. An additional bedroom, full bathroom, and convenient laundry room complete the main floor. The lower level boasts a spacious family room with a cozy gas fireplace, three additional bedrooms, a full bathroom, and a versatile bonus room perfect for an office, gym, or hobby space. You are sure to love the heated floor in the entire basement. Step outside to enjoy the backyard's expansive concrete patio, including a covered section that's ideal for entertaining guests. Energy efficiency is enhanced with blown-in foam insulation throughout the home. The oversized three-stall, three-door garage is equipped with heated floors and two floor drains, making it both practical and comfortable year-round. Also has sprinkler system! This exceptional home offers the perfect combination of style, comfort, and functionality.
| Price History | |
|---|---|
| 6/19/2026 | Listed $687,900 |
| 8/21/2026 | 2$675,000 |
General Features
| Living Area | 3968 |
|---|---|
| Sewer | City Sewer/Connected |
| Heating | Forced Air |
| Cooling | Central Air |
| Garage Spaces | 3 |
| Year Built | 2014 |
| Levels | One |
| Property Subtype | Single Family |
| Tax Year | 2026 |
| Accessibility | None |
| County | Clay |
| New Construction | No |
| Property Type | Residential |
| HOA | No |
| Contingency | None |
| Subdivision Name | Summerwood 2nd Add |
| Full Baths | 2 |
| Directions | East on Highway 10,North on 7th St NE,East on Summerwood Trail,North on West Summerwood Trail |
| City | Dilworth |
| High School District | Dilworth-Glyndon-Felton |
| Zoning Description | Residential-Single Family |
| Lot Size Units | Acres |
| Property Attached Y/N | No |
| Land Lease Y/N | No |
| Tax Annual Amount | 8047 |
| Additional Parcels Y/N | No |
| Standard Status | Active |
| Lender Owned | No |
| PostalCity | Dilworth |
Interior Features
| Basement | Finished |
|---|---|
| Total Fireplaces | 1 |
| Basement (Y/N) | Yes |
| Fireplace Y/N | Yes |
| Above Grade Finished Area | 1984 |
| 3/4 Baths | 1 |
| Total Bedrooms | 5 |
| Below Grade Finished Area | 1984 |
| Total Baths | 3 |
| Fuel | Natural Gas |
| Garage Square Feet | 1008 |
Exterior Features
| Parking Features | Attached Garage,Floor Drain |
|---|---|
| Water Source | City Water/Connected |
| Lot Size Area | 0.36 |
| Building Area Total | 3968 |
| Lot Dimensions | 80x162x136x136 |
| Waterfront Y/N | No |
| Foundation Area | 1984 |
Amenities
- Foreclosure
- Views
- Short Sale
- New Construction
- Adult 55+
- Lease To Own
- No HOA Fees
- Furnished
- Primary On Main
- Air Conditioning
- Seller Finance
- Green
- Fixer Upper
- Horse
- Golf
- Fireplace
- Deck
- Garage
- Basement
- Pool
Property vs Single Family Average in 56529
Price
Taxes
Year Built
Visits
 The data relating to real estate for sale on this web site comes in part from the Broker Reciprocity Program of the Regional Multiple Listing Service of Minnesota, Inc. Real estate listings held by brokerage firms other than Jason Gonzalez ■ Coldwell Banker ■ Crocus Hill are marked with the Broker Reciprocity logo or the Broker Reciprocity thumbnail logo (little black
house) and detailed information about them includes the name of the listing brokers.
The data relating to real estate for sale on this web site comes in part from the Broker Reciprocity Program of the Regional Multiple Listing Service of Minnesota, Inc. Real estate listings held by brokerage firms other than Jason Gonzalez ■ Coldwell Banker ■ Crocus Hill are marked with the Broker Reciprocity logo or the Broker Reciprocity thumbnail logo (little black
house) and detailed information about them includes the name of the listing brokers.
