

Waterfront
Address
31208 County Road 10, Ashby, MN
Price
$ 549,900
Property Attributes
- ID#7088425
- TypeSingle Family
- Listing Status Active
- CountyGRANT
- CityAshby
- AreaMelby Estates
- NeighborhoodMelby Estates
- Zip56309
- StyleSingle Family
- Year Built2018
- Taxes$ 4668
- Price$ 549,900
- Bedrooms4
- Full Bathrooms2
- Half Bathrooms1
- Sqr Footage2541
- Lot Size1.158 Acres
Data Source:
Northstar MLS (NSTAR)
Property Description
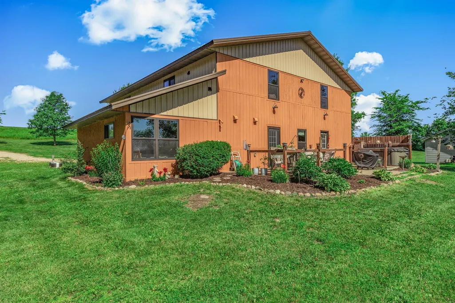
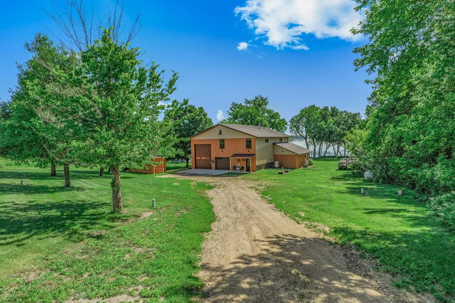
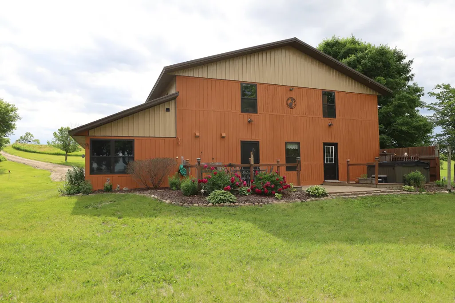
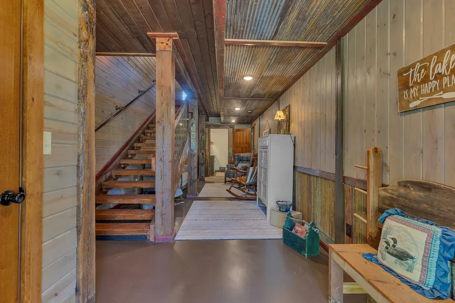
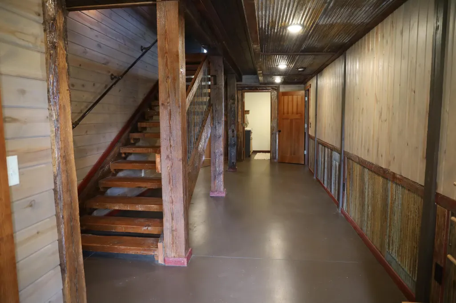
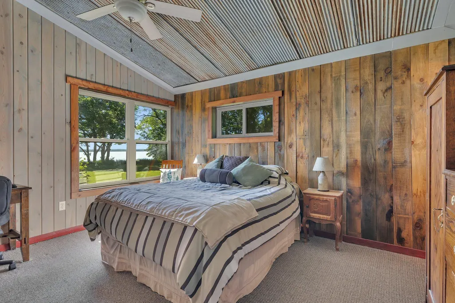
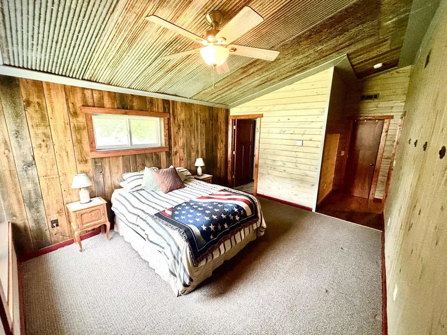
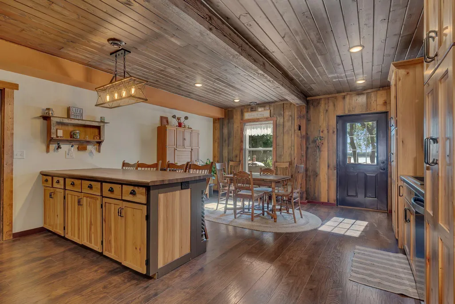
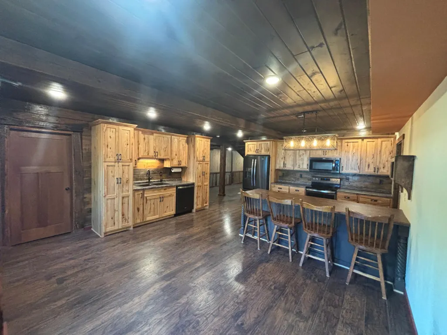
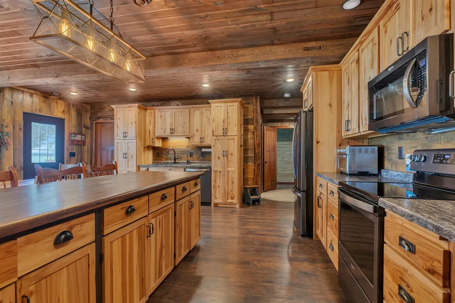
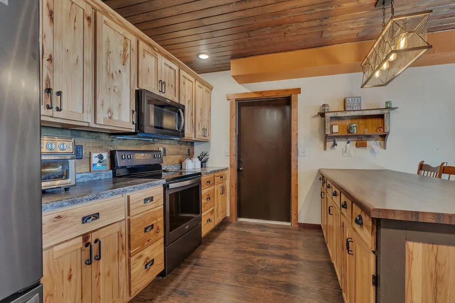
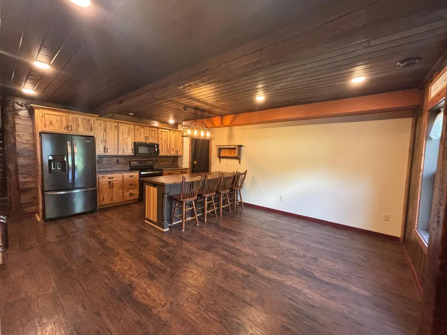
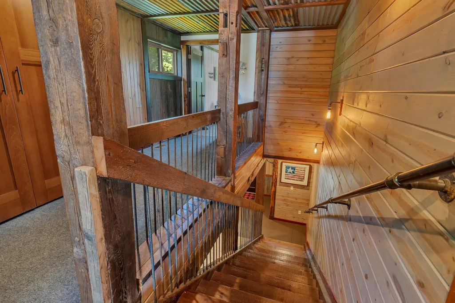
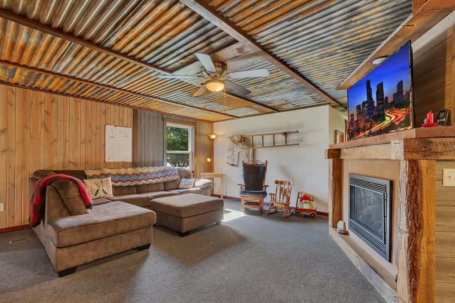
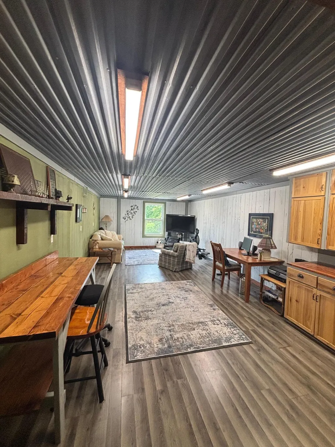
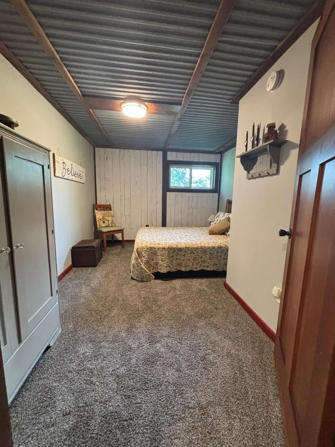
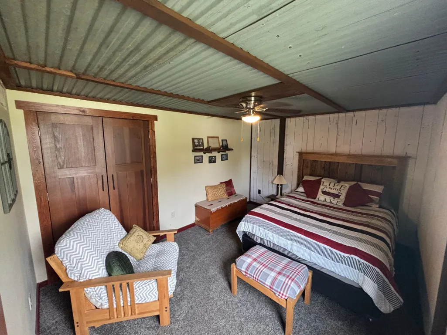
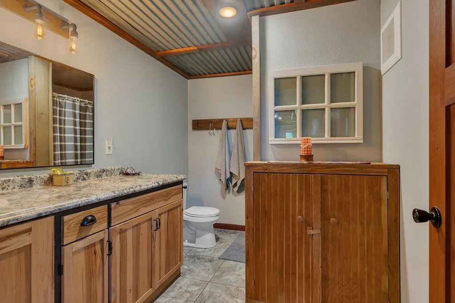
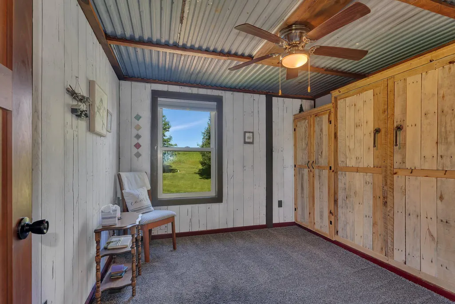
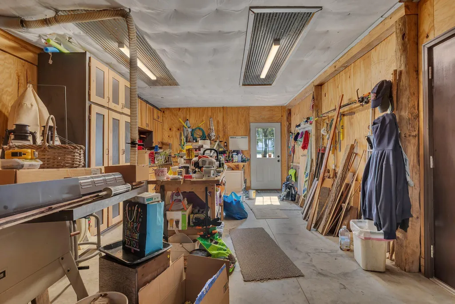
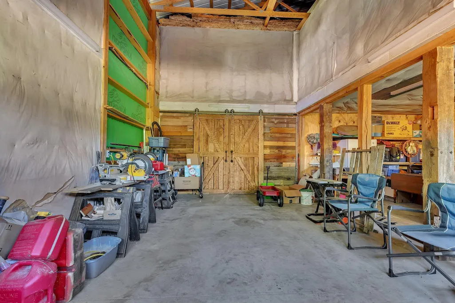
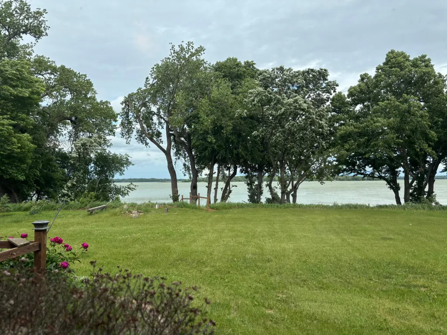
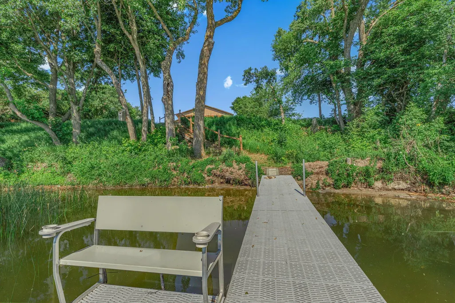
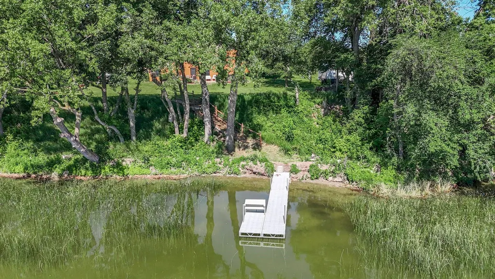
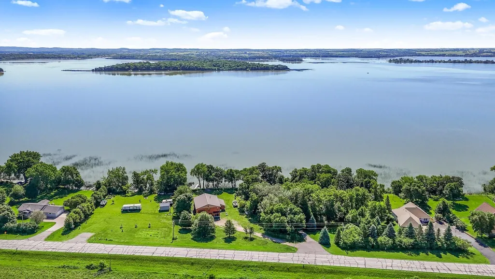
Experience the perfect blend of rustic charm and modern comfort on beautiful Pelican Lake. This unique year-round lake property features 156 feet of shoreline with stunning sunrise views and exceptional indoor and outdoor living spaces. The spacious 4-bedroom, 3-bathroom home showcases reclaimed wood accents, custom hickory cabinetry, and a fireplace that creates a warm, inviting atmosphere. The main-floor primary suite offers comfort and convenience with in-floor heating, with en suite private bath, while an air-source heat pump and forced-air heating system provide efficient climate control throughout the home. A custom water treatment system ensures high-quality water year-round. Designed for flexibility and entertaining, the home includes a customized Murphy bed and a large upper-level bonus/recreation room perfect for guests, hobbies, or family gatherings. Outside, enjoy lake views from the patio and deck, along with an oversized attached 3-car garage and heated workshop—ideal for projects, storage, and recreational equipment. For RV owners, a separate camper connection located just south of the home includes electric service, water hookup, and a dump station. Whether you're looking for a year-round residence, lake retreat, or a property with room to work and play, this Pelican Lake gem offers the best of lakeside living with unmatched functionality and character.
| Price History | |
|---|---|
| 6/8/2026 | Listed $549,900 |
General Features
| Living Area | 2541 |
|---|---|
| Sewer | Private Sewer |
| Heating | Forced Air,In-Floor Heating |
| Cooling | Central Air |
| Garage Spaces | 3 |
| Year Built | 2018 |
| View | Lake |
| Levels | One and One Half |
| Property Subtype | Single Family |
| Tax Year | 2026 |
| Waterfront Features | Lake Front |
| Accessibility | None |
| County | Grant |
| New Construction | No |
| Property Type | Residential |
| HOA | No |
| Contingency | None |
| Subdivision Name | Melby Estates |
| Full Baths | 1 |
| Directions | I-94 West to County Road 78,North approx 2 miles to a Right on Grant County Road 10. Continue about 1/4 mile to home on right. |
| City | Ashby |
| High School District | Ashby |
| Zoning Description | Residential-Single Family |
| Lot Size Units | Acres |
| Property Attached Y/N | No |
| Land Lease Y/N | No |
| Tax Annual Amount | 4668 |
| Additional Parcels Y/N | No |
| Standard Status | Active |
| Lender Owned | No |
| PostalCity | Ashby |
Interior Features
| Basement | None |
|---|---|
| Total Fireplaces | 1 |
| Basement (Y/N) | No |
| Fireplace Y/N | Yes |
| Above Grade Finished Area | 2541 |
| 1/4 Baths | 1 |
| 3/4 Baths | 1 |
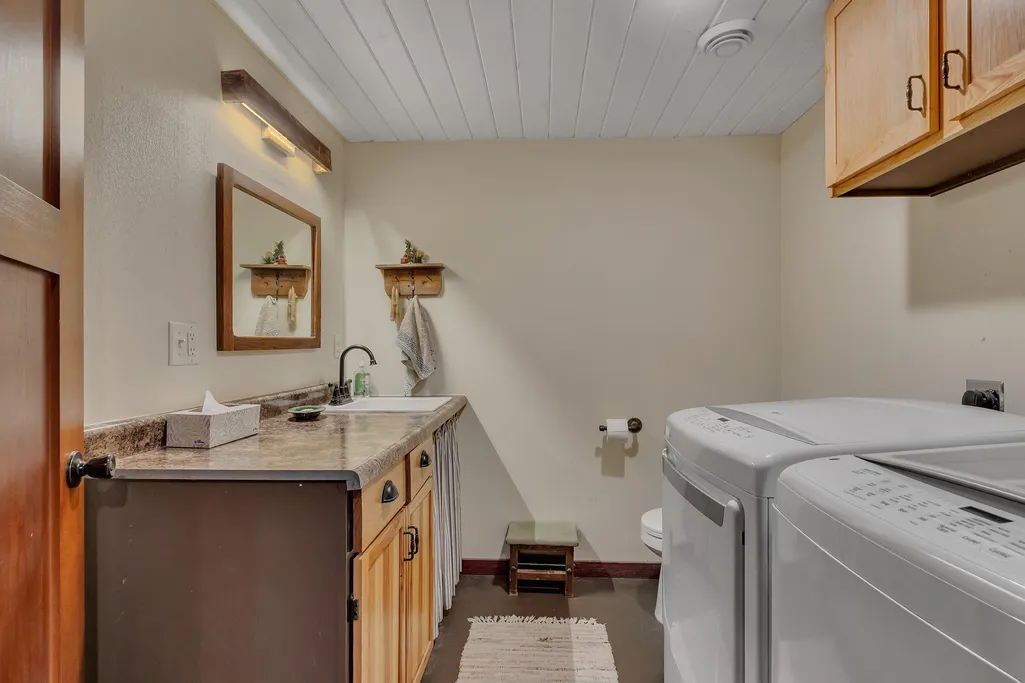
| Laundry Features | Main Level |
| Total Bedrooms | 4 |
| Total Baths | 3 |
| Foundation Dimensions | 48 x 52 |
| Fuel | Propane |
| Garage Dimensions | 25.1 x 28.1 |
| Garage Door Width | 20 |
| Garage Square Feet | 718 |
| Waterfront Feet | 156 |
Exterior Features
| Parking Features | Attached Garage |
|---|---|
| Water Source | 4-Inch Submersible |
| Lot Size Area | 1.158 |
| Building Area Total | 3624 |
| Lot Dimensions | 190 x 241 x 156 x 329 |
| Waterfront Y/N | Yes |
| Foundation Area | 2496 |
Amenities
- Foreclosure
- Views
- Short Sale
- New Construction
- Adult 55+
- Lease To Own
- No HOA Fees
- Furnished
- Primary On Main
- Air Conditioning
- Seller Finance
- Green
- Fixer Upper
- Horse
- Golf
- Fireplace
- Deck
- Garage
- Basement
- Pool
Property vs Single Family Average in 56309
Price
Taxes
Year Built
Visits
 The data relating to real estate for sale on this web site comes in part from the Broker Reciprocity Program of the Regional Multiple Listing Service of Minnesota, Inc. Real estate listings held by brokerage firms other than Jason Gonzalez ■ Coldwell Banker ■ Crocus Hill are marked with the Broker Reciprocity logo or the Broker Reciprocity thumbnail logo (little black
house) and detailed information about them includes the name of the listing brokers.
The data relating to real estate for sale on this web site comes in part from the Broker Reciprocity Program of the Regional Multiple Listing Service of Minnesota, Inc. Real estate listings held by brokerage firms other than Jason Gonzalez ■ Coldwell Banker ■ Crocus Hill are marked with the Broker Reciprocity logo or the Broker Reciprocity thumbnail logo (little black
house) and detailed information about them includes the name of the listing brokers.
